FOR BUILDERS, DESIGNERS, DEVELOPERS, AND PROJECT TEAMS
Help people understand the project before it is built.
Give clients, stakeholders, operators, and future buyers a clearer way to experience unbuilt spaces, participate in decisions, and move projects forward.
From life size floor plan walkthroughs to interactive 3D, VR, AI content, and preselling experiences, we help you choose the right visualization solution for the project, the audience, and the decisions ahead.
Create clarity before construction begins.
Even the most carefully developed plans can be difficult to fully understand before a space is built.
Clients may struggle to visualize scale. Stakeholders may interpret the same drawings differently. Buyers may hesitate because they cannot picture the finished property. Important questions may not surface until construction is already underway.
We turn plans into shared experiences that help people understand the vision, evaluate their options, and make more informed decisions earlier.
One project. Multiple ways to experience it.
Every project, audience, and decision is different. We help you determine which visualization approach will create the greatest value.
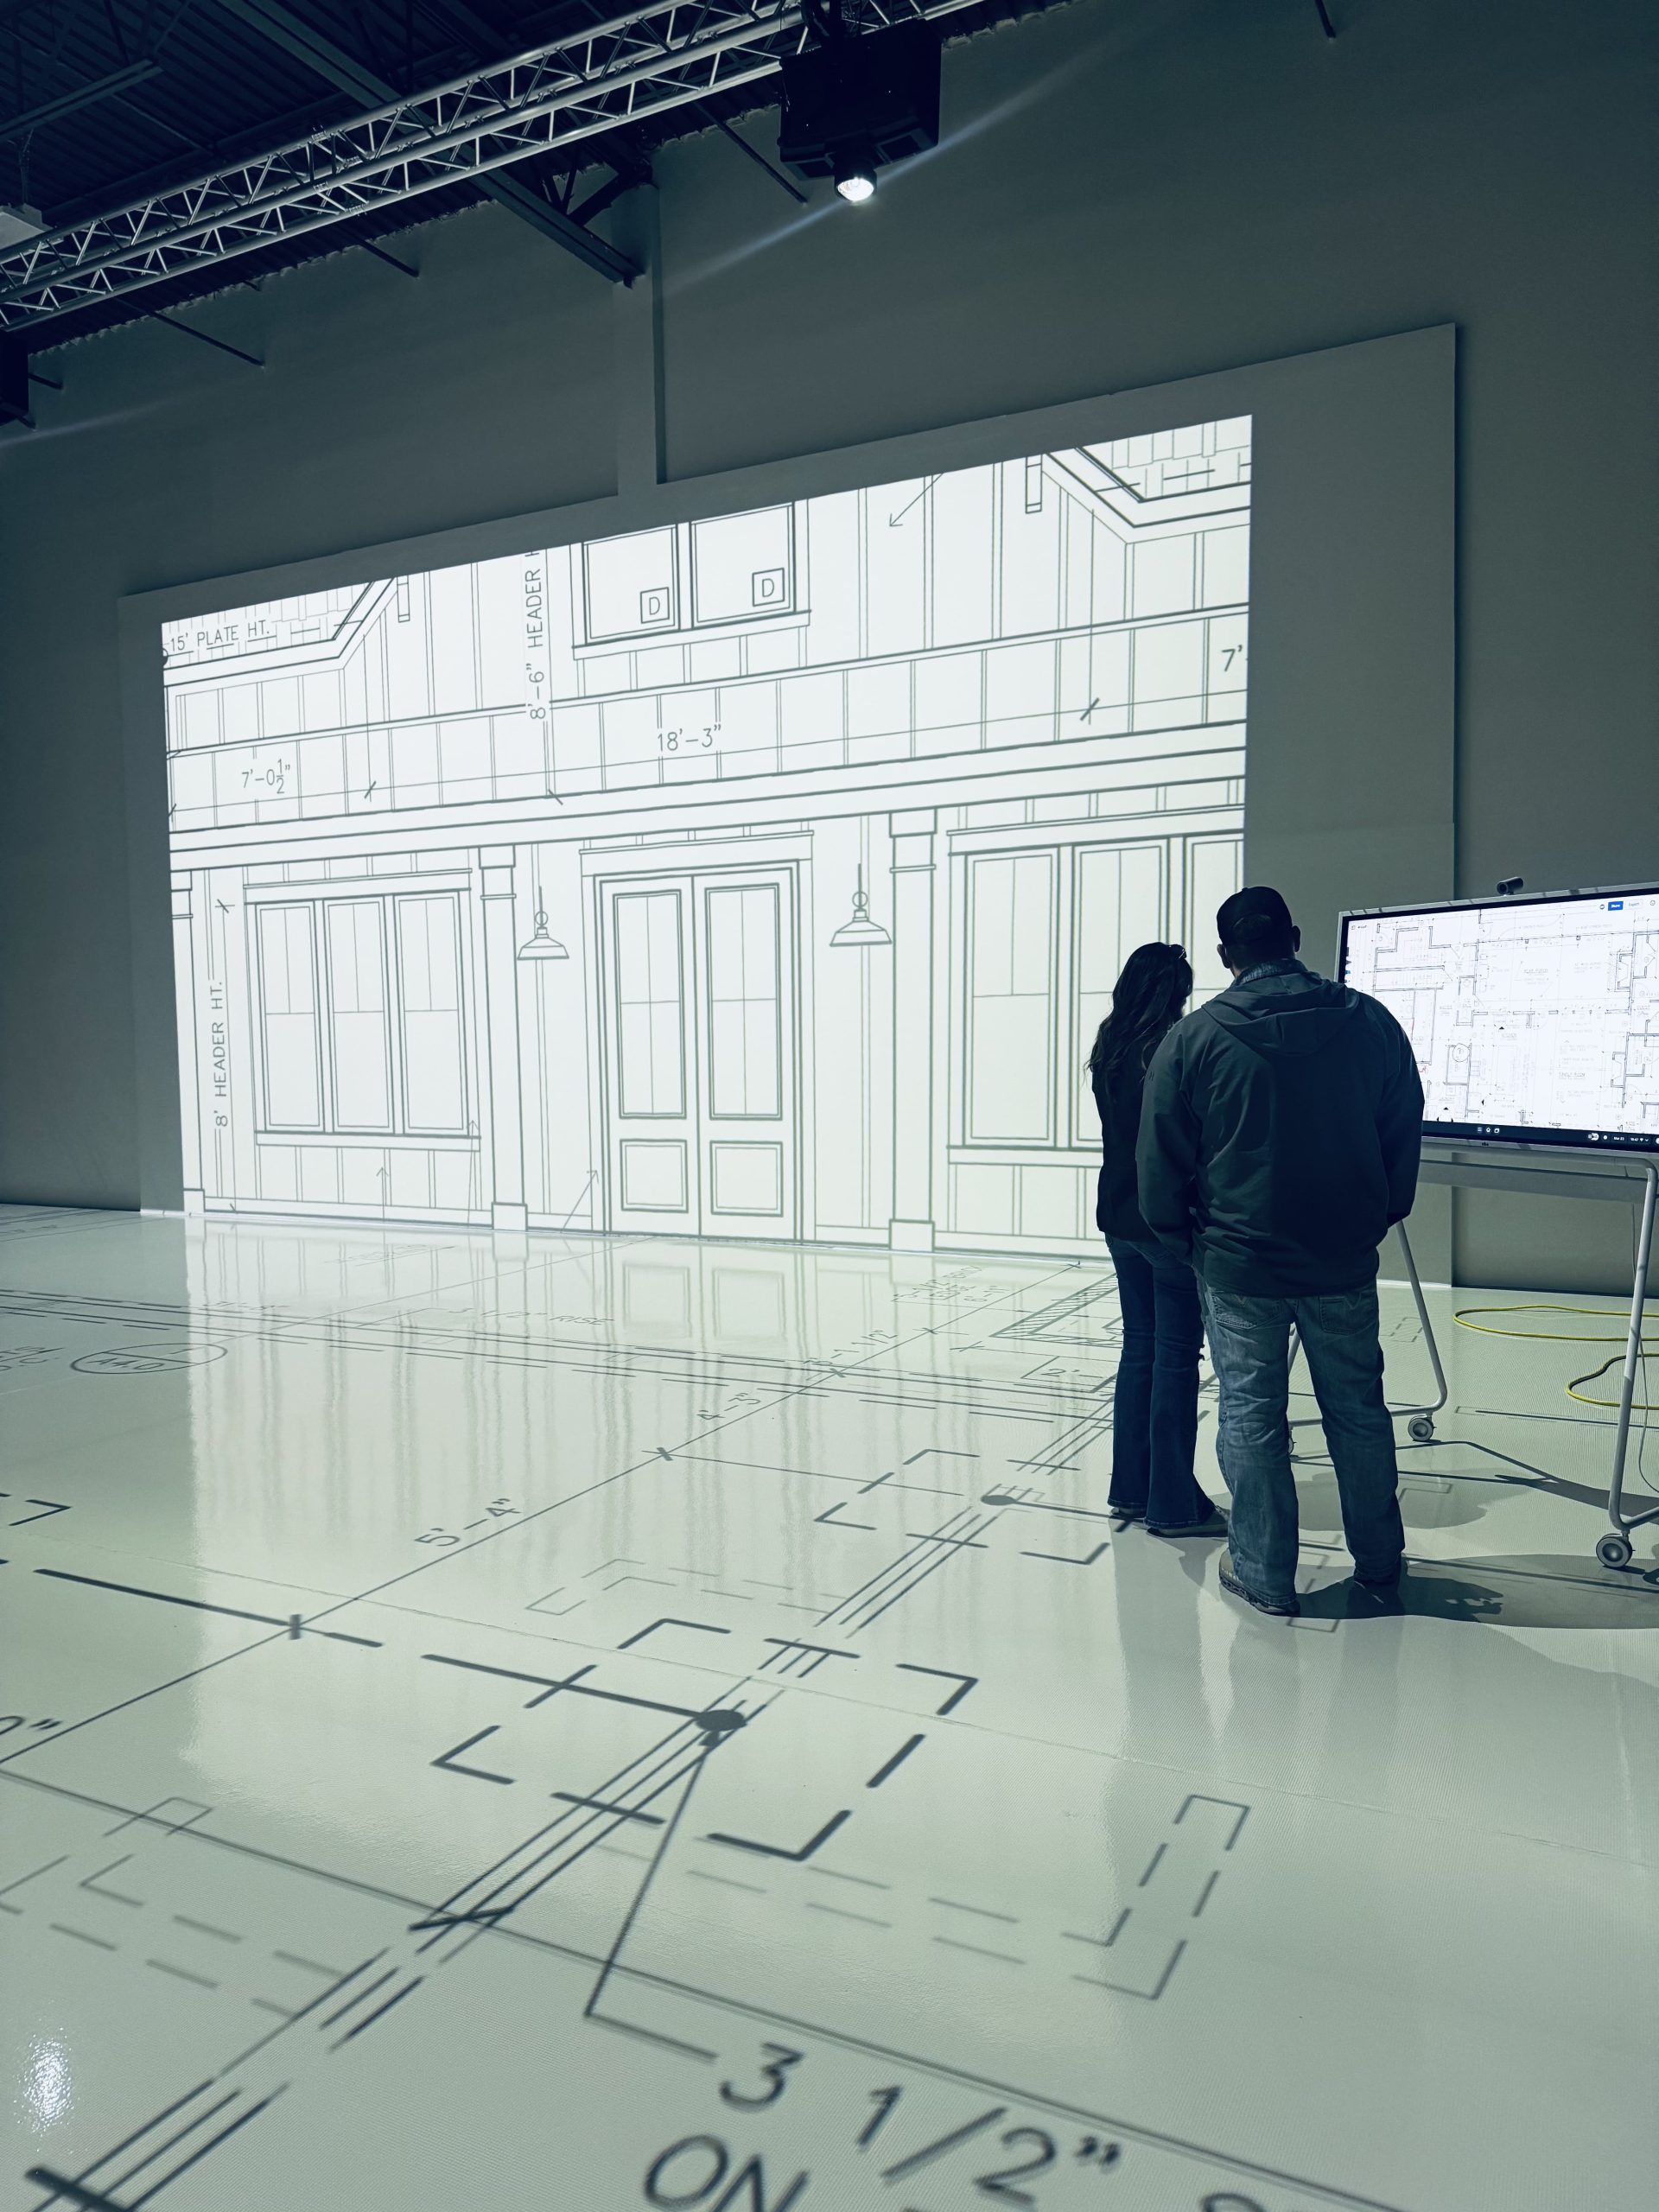
Life Size Floor Plan Walkthroughs
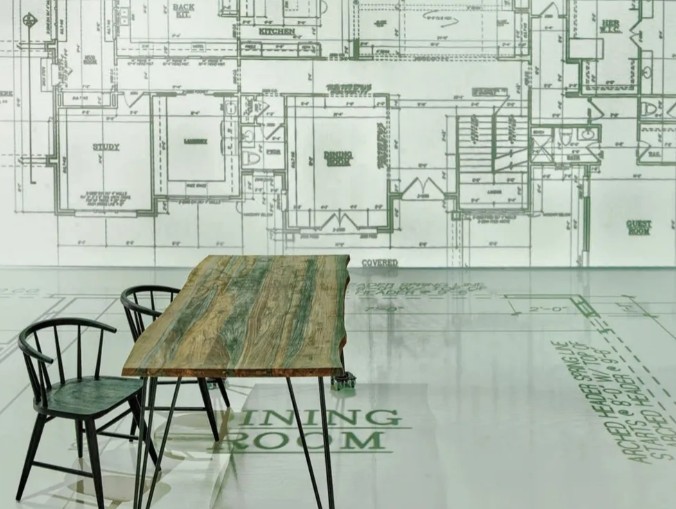
Project floor plans at true 1:1 scale in our Roswell studio so the people involved can physically move through the layout before construction begins.
Walkthroughs make it easier to evaluate room sizes, circulation, clearances, furniture placement, sightlines, operational flow, and the relationships between spaces.
During the session, participants can compare options, test changes, add furniture and wall panels, and document feedback directly on the plans.
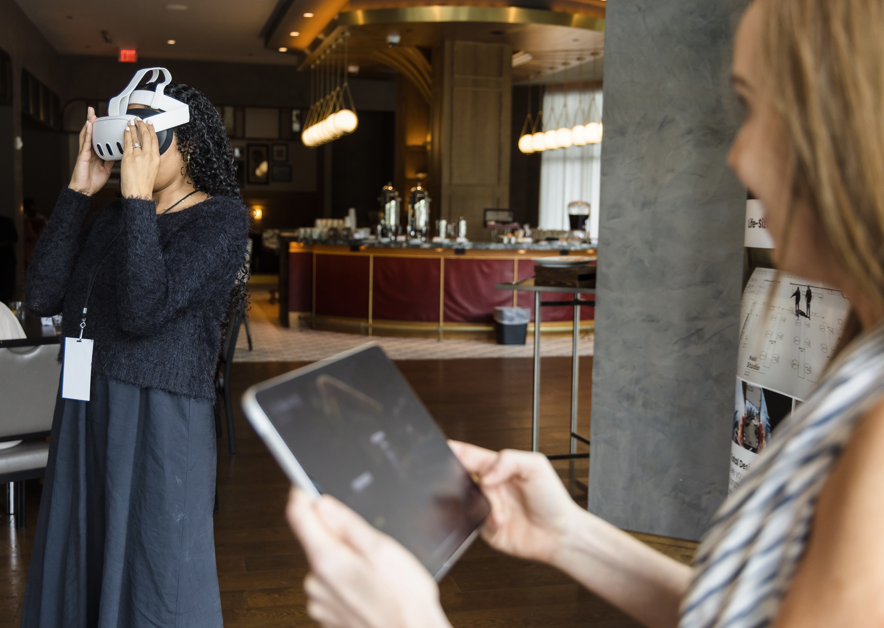
3D, VR, and AI Visualization
Transform architectural plans or existing 3D files into a model that can be explored on a phone, tablet, computer, or VR headset.
Interactive models can support design review, remote collaboration, stakeholder presentations, sales conversations, operational planning, and ongoing project communication.
Pre Selling & Marketing Solutions
Help buyers, tenants, investors, and stakeholders understand a project before construction is complete or a traditional model is available.
Pre selling experiences may include life size walkthroughs, interactive 3D models, VR, website experiences, AI renderings, video, guided presentations, and private preview events.
Use a single solution or combine physical and digital visualization to create a distinctive experience around the property and the sales process.
What can visualization help you accomplish?
Improve Client Understanding
Accelerate Decisions
Validate Function and Flow
Identify Concerns Earlier
Support Approvals
Present and Sell the Vision
Differentiate Your Client Experience
Who we work with
Builders and Contractors
Architects and Designers
Developers and Property Owners
Real Estate and Sales Teams
Hospitality, Healthcare, and Commercial Teams
Manufacturers and Product Teams
Professional programs built around the way you work.
Some professionals bring us one complex project. Others use visualization across multiple clients, plans, communities, or locations.
We can build an engagement around the level of support you need.

Client Walkthrough Sessions

Design and Decision Days

Recurring Walkthrough Packages

Multi Project Digital Programs

Pre Selling Programs

Custom Enterprise Solutions
Give people a better way to understand what comes next.
Whether you are guiding a client through design decisions, validating a commercial space, presenting a future development, or selling a property before it is built, we will help create the right experience for the project.