
FULL-SIZE FLOOR PLAN WALKTHROUGH IN ATLANTA + 3D & VR VISUALIZATION
See your project before you build it.
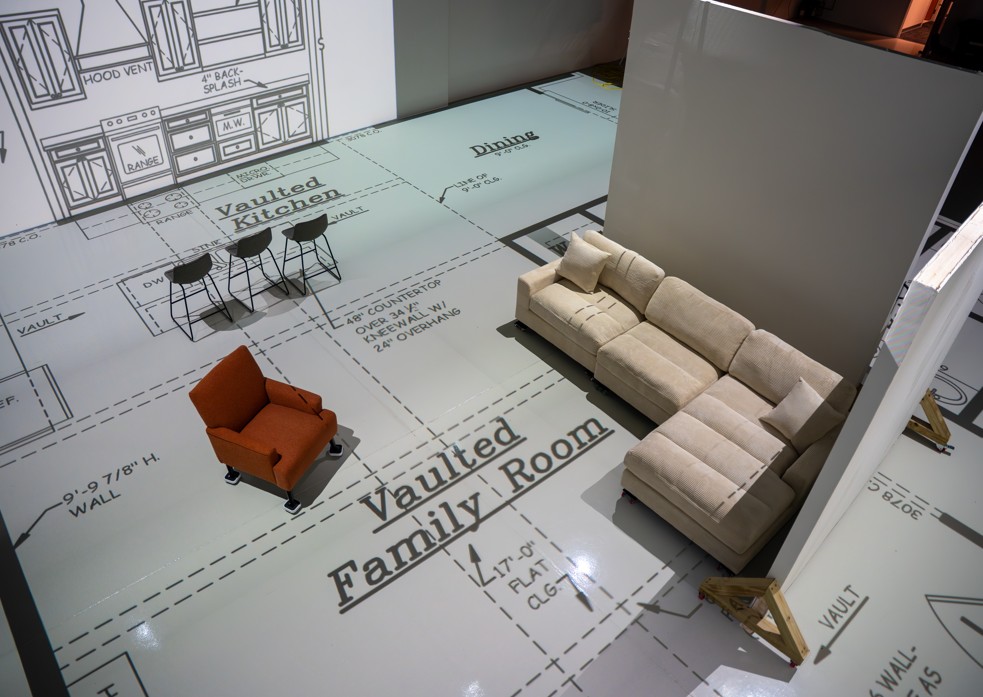
Walk your floor plan at true 1:1 scale in our Roswell studio. Explore it in interactive 3D or VR. Share it with your team, stakeholders, or future buyers.
We help homeowners and professionals understand unbuilt spaces, make better decisions, and move forward with confidence.
As Featured










Why
A better way to build
The cost of building is high. The cost of regret is higher.
Before construction begins, you are asked to make lasting decisions from plans and drawings that can be difficult to fully understand. When scale, flow, or function does not translate clearly on paper, issues may not surface until changes become costly.
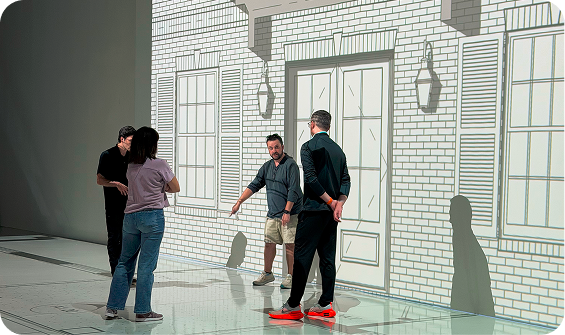
Experience the project before you commit to it.
Through full-scale walkthroughs, interactive 3D and VR, and presentation experiences, we bring unbuilt spaces to life in the way that best supports the decisions ahead. The result is greater clarity, stronger alignment, and the confidence to move forward before your choices become permanent.
What it Is
Services
Life-Size Floor Plan Walkthroughs
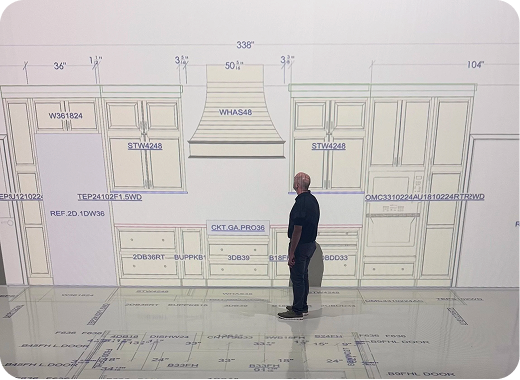
Walk through your floor plan at actual size.
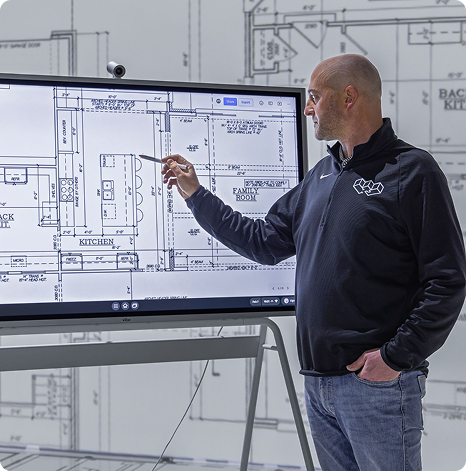
Step inside a life-size projection of your plans and experience the rooms, hallways, doors, clearances, and overall flow before construction begins.
Move furniture. Test wall heights. Compare options. Make changes will the project team is together.
3D & VR Visualization
Explore your project from anywhere.
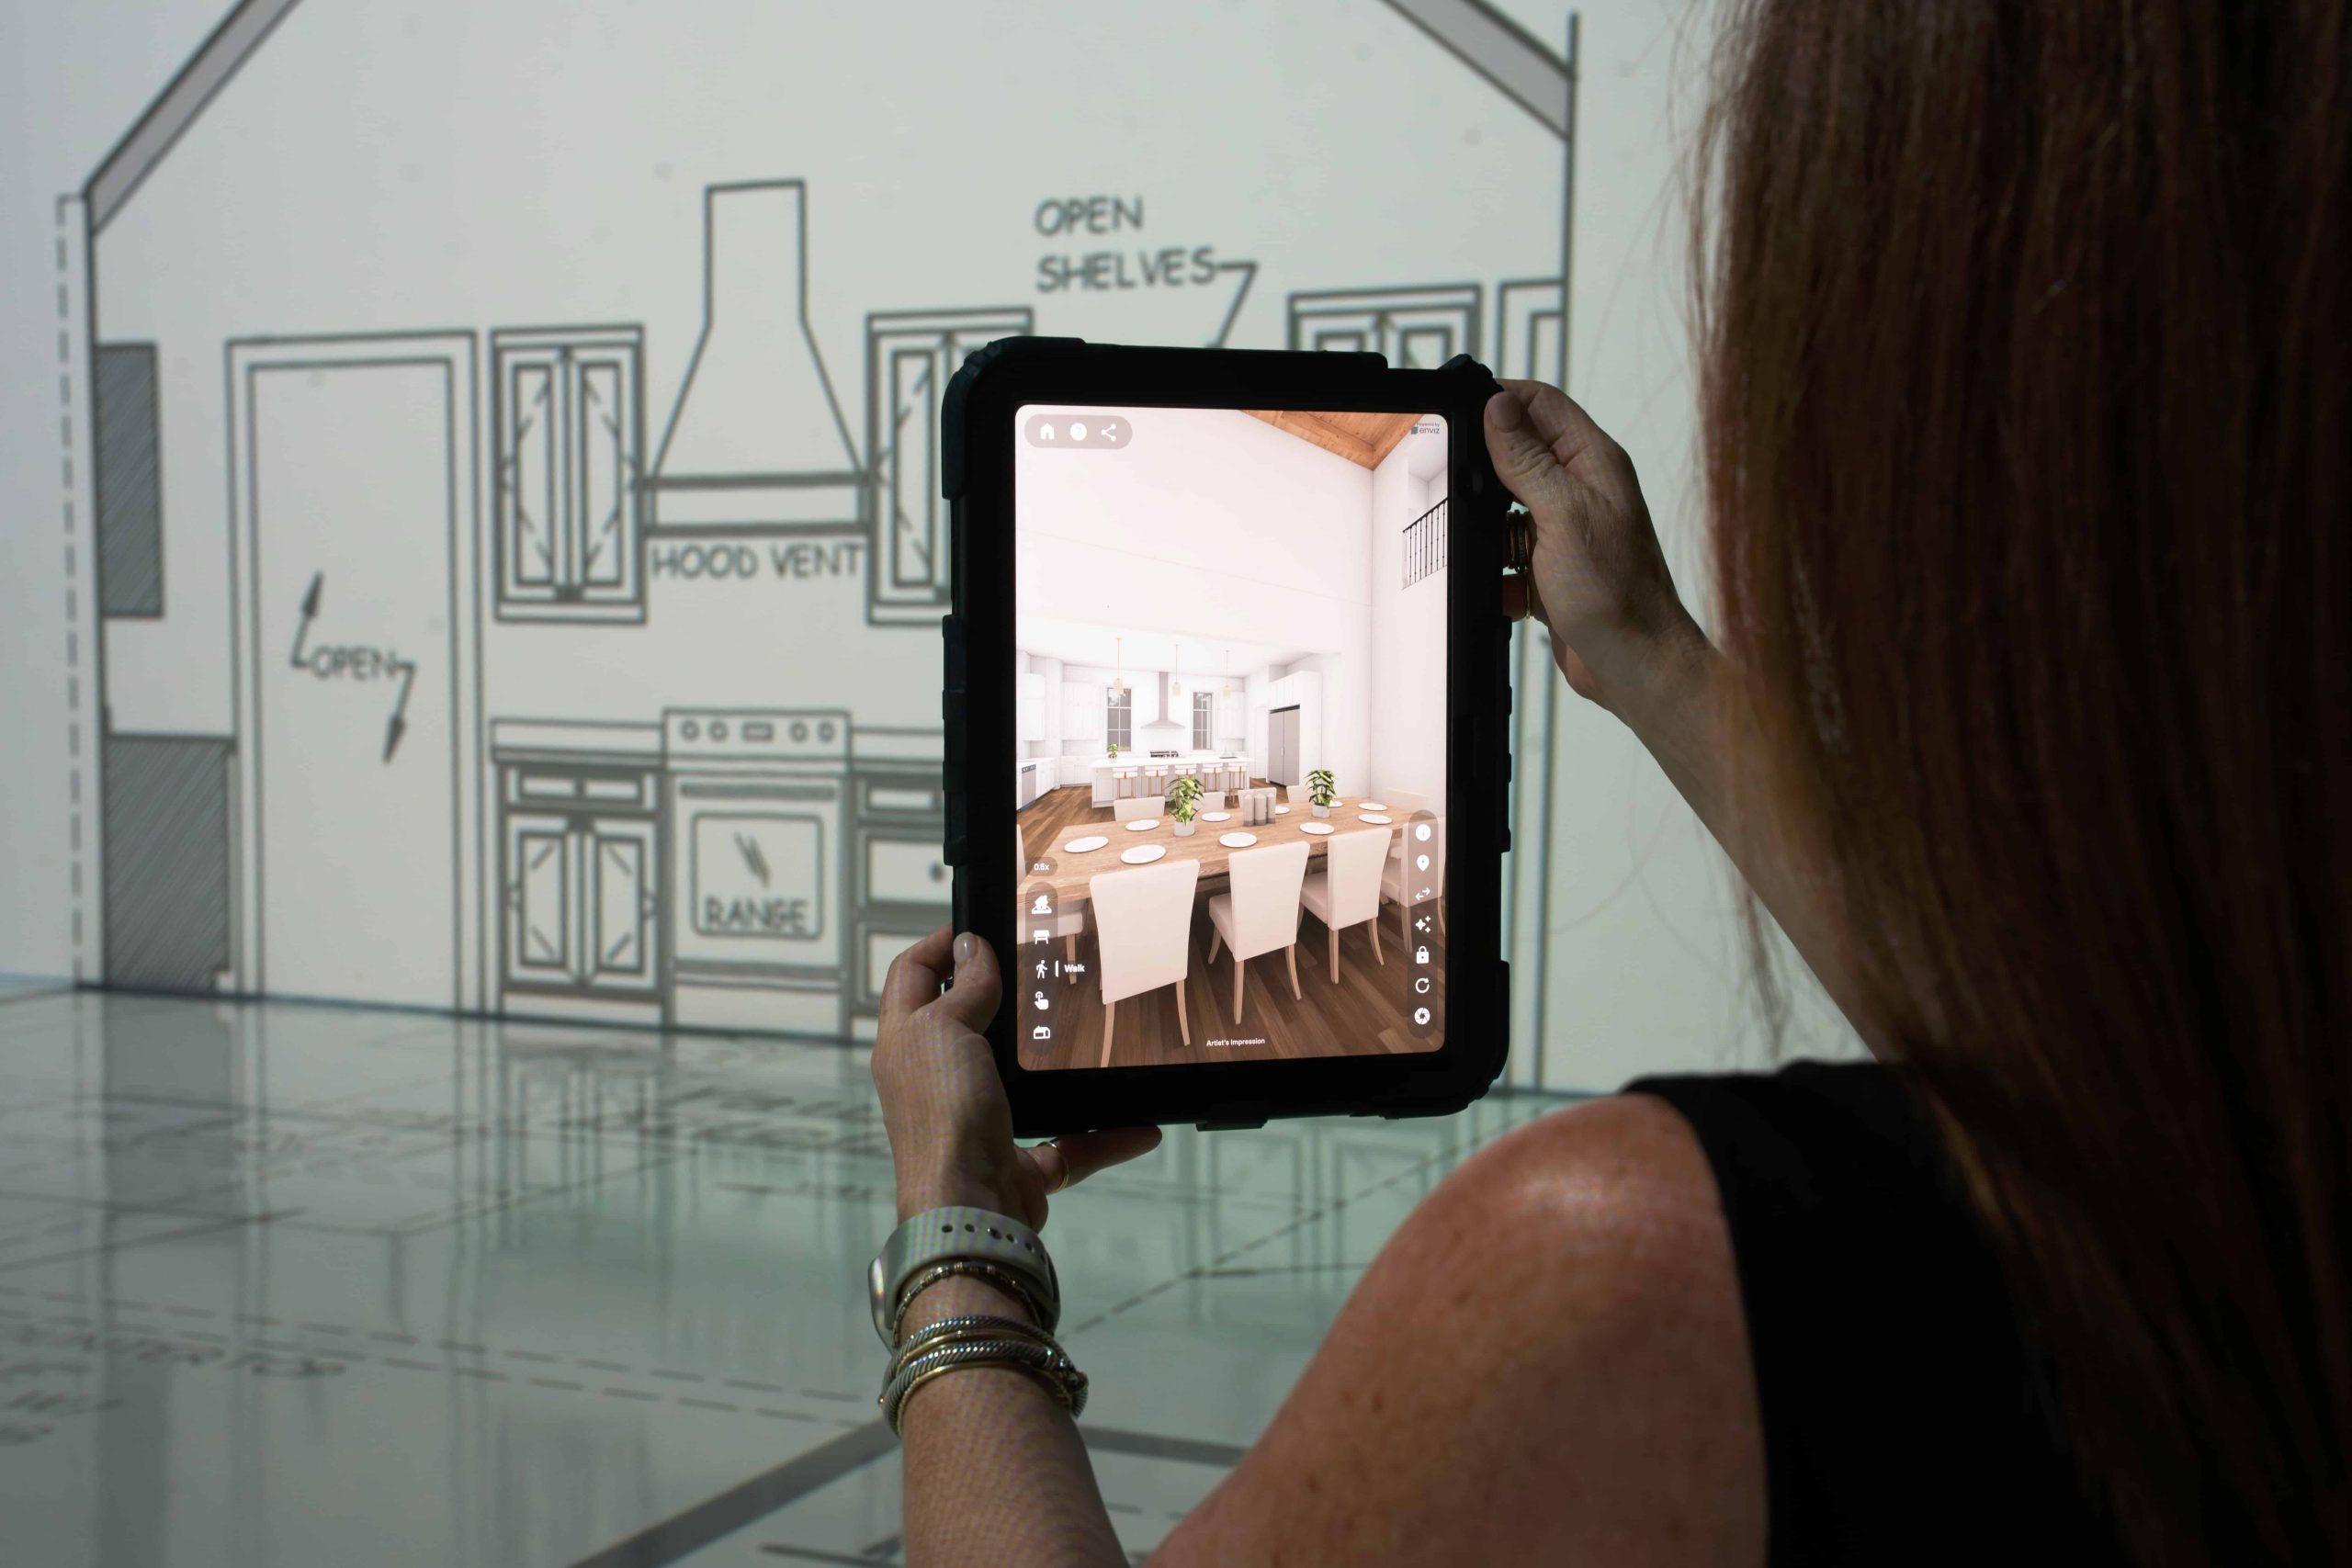
Turn your plans or existing model into an interactive 3D environment that can be viewed on a phone, tablet, computer, or VR headset.
Review finishes, furniture, options, lighting, views, and design details while keeping family members, clients, and project teams aligned.

Pre-Selling Solutions
Help people understand the space before it exists.
Give buyers, investors, tenants, and stakeholders a way to experience a future property before a model home, sales center, or finished space is available.
Use interactive models, embedded website experiences, renderings, video, VR, and guided presentations to bring the project to life.
Project Types
Projects we help bring to life
Homes & Renovations
Residential Communities
Hospitality & Retail
Workplace & Operations
Healthcare & Community
Development & Pre-Sales
How it Works
Start with your project.
We’ll guide the next step.
Tell Us What You’re Planning
Send Your Plans
or Files
Get the Right Recommendation
Experience, Refine, and Move Forward
Why It Matters
Make the important decisions while they are still easy to change.

Understand the Space

Catch Issues Earlier

Align Everyone

Make Decisions Faster

Present the Vision

Move Forward Confidently
Who
Built for the people making decisions.
From custom homes and renovations to commercial spaces, developments, and properties being brought to market, we help the people shaping a project understand it before it is built.

Building or Renovating a Home?
Start Your Residential Project →

Planning a Commercial Space?
Start Your Commercial Project →

Designing, Developing, or Selling Property?
Solutions for Professionals→
More than visualization
Support for the decisions that come next.
Some clients come to us with completed plans. Others are still searching for the right floor plan, considering modifications, or evaluating the best way to bring a project to life.
Through our industry experience and network of trusted partners, we can help connect residential and commercial clients with additional planning, design, and building resources when the project calls for them.
Our goal is simple. Help you understand your options, find the right support, and move forward with greater confidence.
Reviews
Rooted in Atlanta. Trusted by homeowners, builders and architects across the country and beyond.
Frequently Asked Questions
How accurate is the projection?
When is the best time to schedule a Walk Your Plans Atlanta session?
You can use your session to evaluate room sizes, furniture layouts, traffic flow, sightlines, accessibility, and overall functionality.
Can Walk Your Plans Atlanta help me choose between multiple floor plans?
Two layouts may appear similar on paper but feel very different at full scale. Experiencing each option can make it easier to compare room sizes, furniture placement, traffic flow, sightlines, and how you will move through the home in everyday life.
What if construction has already started?
While the greatest flexibility typically exists before work begins, we are happy to discuss your project and help determine whether a full-scale review would still be beneficial.
Can I bring my builder, architect, or designer?
Experiencing the plans together helps everyone develop a shared understanding of the space, ask questions in the moment, and align on decisions.
Stakeholders who cannot attend in person may also participate through a conference call.