
REAL PROJECTS. CLEARER DECISIONS.
See what changes when people can experience the project before it is built.
South Downtown Atlanta
https://www.southdowntownatl.com/
Bringing the future of a historic Atlanta neighborhood to life.
South Downtown Atlanta is transforming 10 city blocks, 58 buildings, and 16 acres in the historic center of the city. The long-term vision is to revitalize existing buildings rather than replace them, creating a walkable neighborhood filled with local restaurants, retail, housing, workplaces, and public gathering spaces.
With many distinct spaces taking shape across the development, the South Downtown team needed a better way to help future users understand what it would actually feel like to stand inside them before construction was complete.
Walk Your Plans Atlanta became the bridge between the plans on paper and the real experience of each space.
The Challenge
South Downtown is not a single building or conventional development. It is a neighborhood-scale effort to give new life to some of Atlanta’s oldest commercial buildings while preserving the character that makes the area distinctive.
Many of the properties date to the late 1800s or early 1900s, including the historic Hotel Row buildings along Mitchell Street. Working within these existing structures requires thoughtful decisions about how kitchens, workplaces, customer environments, and other commercial spaces will function in practice.
Traditional plans, renderings, and conversations helped communicate the design, but South Downtown wanted end users to fully understand the scale, flow, and experience of the finished spaces.
The Experience
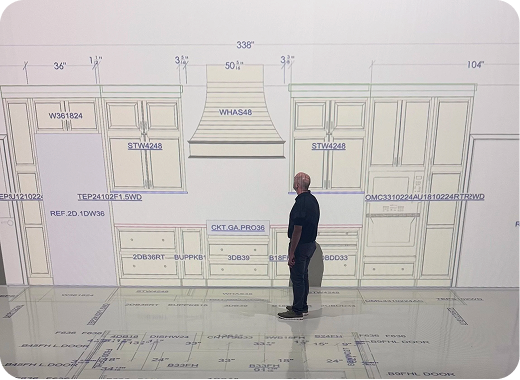
South Downtown used Walk Your Plans Atlanta across multiple projects, adapting each session to the space, audience, and decisions being considered.
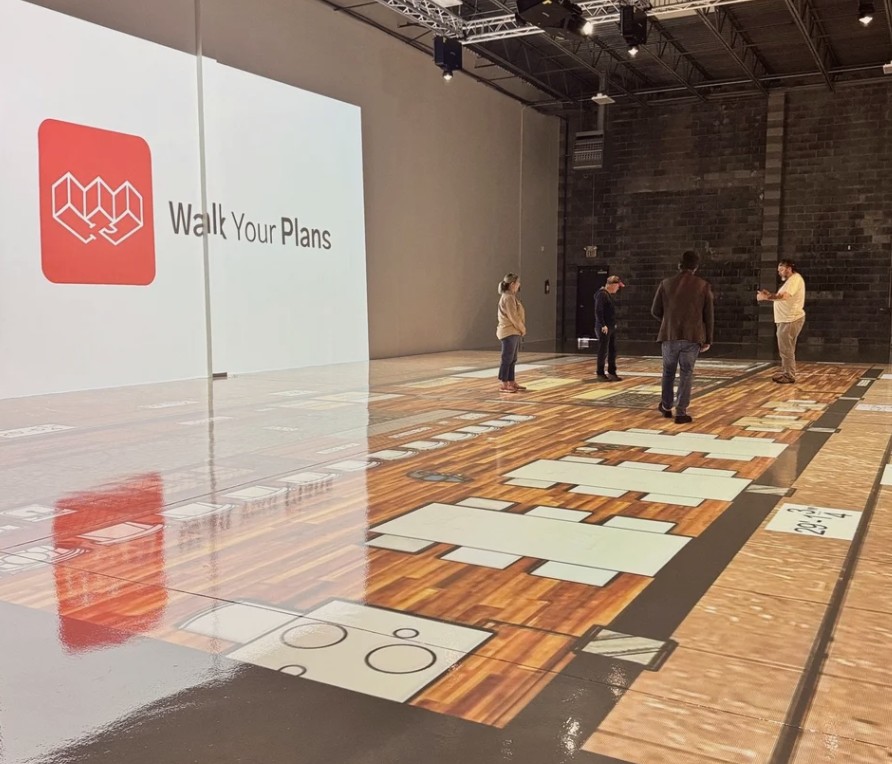
By projecting the plans at true 1:1 scale, the team could take the story beyond paper and allow end users to physically move through future kitchens, workplaces, and customer-facing environments.
The flexibility to change what was shown and how it was presented was especially valuable. Each session could focus on the specific user journey, operational question, or design decision that mattered most for that project.
The result was an experience that felt enjoyable and collaborative while still producing practical feedback for the project team.
The Outcome
Every Walk Your Plans session uncovered at least one meaningful change that could improve the final space.
Those discoveries helped the South Downtown team create:
- Better kitchen experiences
- More intuitive user journeys
- More functional workplaces
- Stronger alignment between the plans and how each space would actually be used
According to the team, many of these conversations would not have happened until after construction. Experiencing the spaces at full scale allowed important questions to surface earlier, helping avoid future frustration and giving the project team an opportunity to make improvements while the plans could still be adjusted.
Why It Matters
South Downtown is working to create a neighborhood that feels local, human-scaled, and connected to Atlanta’s history. The development team has prioritized restoring the existing buildings and recruiting distinctive local businesses rather than replacing the area with a more generic development model.
That level of intention requires more than reviewing how a space looks. It requires understanding how people will experience it.
Life-size visualization helped South Downtown:
- Translate design storytelling into a physical experience
- Bring future users into the planning process
- Gather more detailed and practical feedback
- Improve operations and functionality before build-out
- Preserve the vision while refining how individual spaces would work
- Identify issues that may not have surfaced until the spaces were complete
For a development built around authentic experiences, visualization became a way to ensure the individual spaces supported the larger vision for the neighborhood.
About South Downtown Atlanta
South Downtown Atlanta is revitalizing a historic section of downtown through the restoration of dozens of existing buildings across Hotel Row, Broad Street, Mitchell Street, and the surrounding neighborhood.
The project is designed to create a safer, more livable, and more walkable downtown destination centered on local businesses, entrepreneurs, residents, workers, and visitors. Its growing mix includes restaurants, retail, workplaces, housing, and community spaces such as Founders Green
Lehigh Homes & Development
Helping clients experience a one-of-a-kind home before it is built.
Every Lehigh home is fully custom and thoughtfully designed around the people who will live there. Unlike a production home, there is no existing model that clients can walk through to understand the scale, proportions, and flow of their unique design.
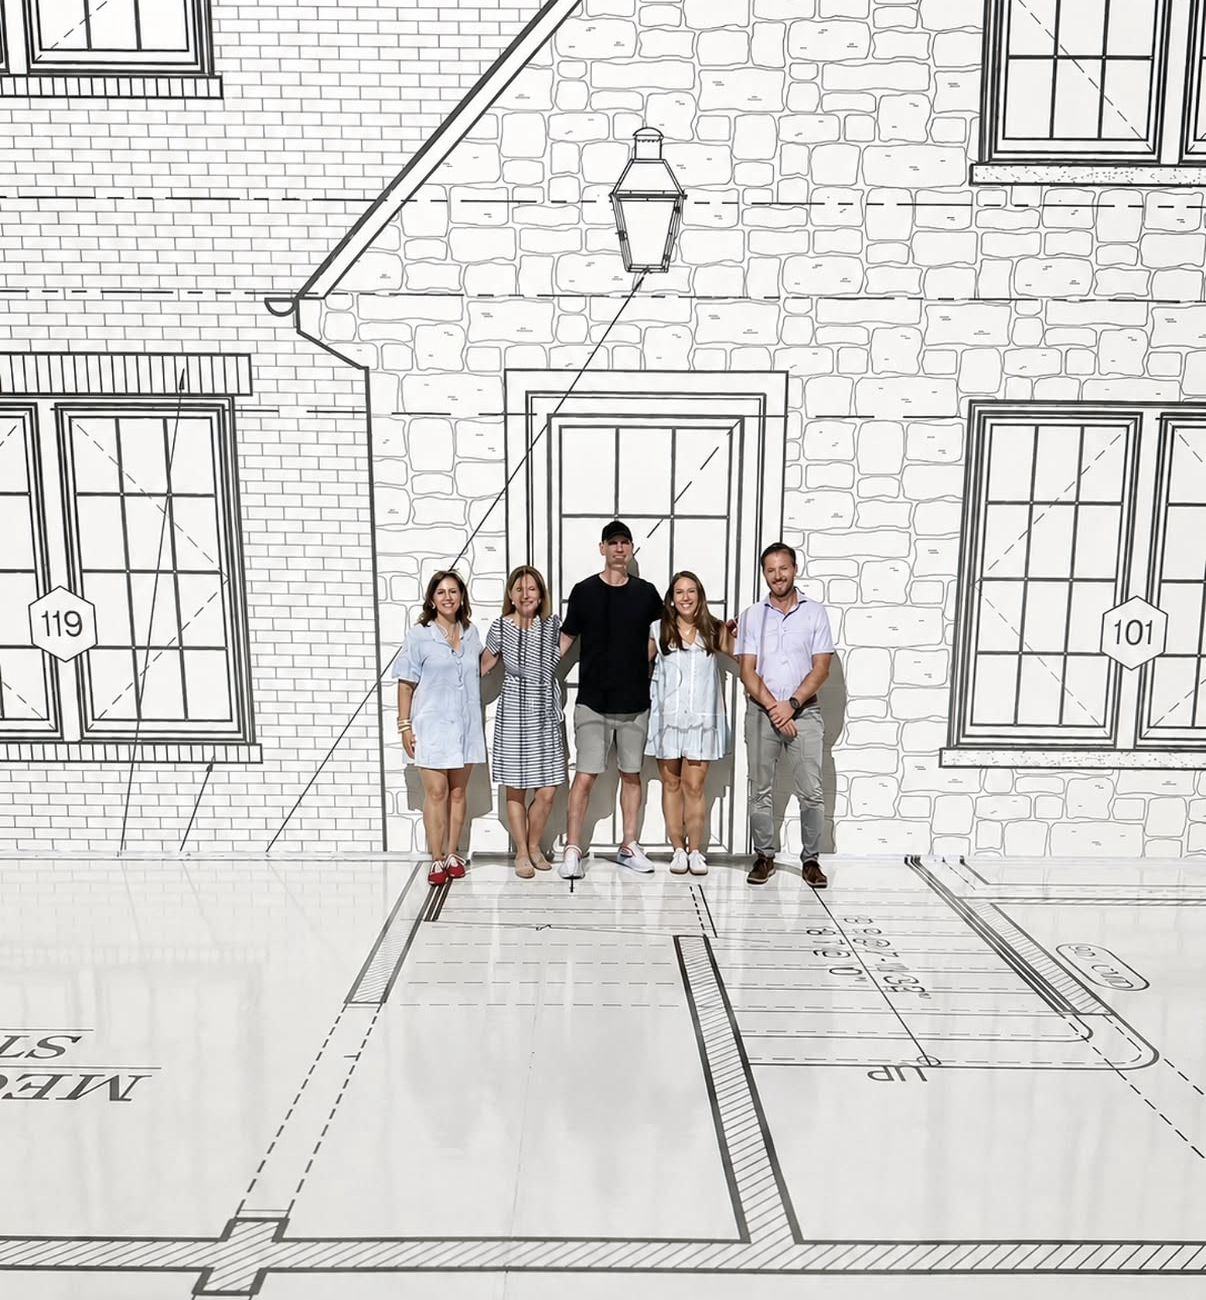
By incorporating Walk Your Plans Atlanta into its preconstruction process, Lehigh Homes gives clients the opportunity to experience their future home at full scale, refine the details with their project team, and move toward construction with greater clarity, confidence, and excitement.
The Challenge
Even the most detailed architectural plans can be difficult to translate into a true sense of space.
Clients may understand the dimensions of a room without being able to picture how furniture will fit, how people will move through the home, or how one space will connect to the next. For a fully custom home, every decision is being made for the first time.
Without a model home to visit, Lehigh wanted a more intuitive way to bridge the gap between drawings on paper and the reality of living in the finished home.
The Experience
Lehigh Homes typically brings the homeowners, architect, and interior designer together for the walkthrough. This gives the people shaping the home an opportunity to experience the plans at true 1:1 scale and make informed decisions together.
Clients can physically move through each room, position furniture for reference, evaluate sightlines, and understand how the spaces relate to one another. Questions that may be difficult to answer from a two-dimensional plan become much clearer when everyone is standing inside the projected home.
“The experience is truly first-class from beginning to end.”
For Lehigh, the experience extends beyond the technology. From the ease of scheduling and personalized welcome to the customized displays and hands-on support, Walk Your Plans Atlanta serves as an extension of the white-glove experience Lehigh provides throughout the custom homebuilding journey.
“Mark and Mary make our clients feel special during one of the biggest investments of their lives, and that level of hospitality aligns perfectly with our values.”
The Outcome
On average, Lehigh Homes clients leave their walkthrough with 10 to 15 refinements to their plans.
These are often small but meaningful adjustments that improve how the finished home will feel and function, such as:
- Slightly widening a room to improve furniture placement and circulation
- Modifying a door swing
- Adjusting the location of a window or opening
- Refining cabinetry or fixture placement
- Improving sightlines between spaces
- Rethinking how people will move through the home
While these changes may be relatively simple and inexpensive during the design phase, discovering them after framing begins could result in costly change orders and construction delays.
By the time Lehigh clients break ground, they know they have physically experienced the layout, validated their decisions, and carefully considered the details that will shape daily life in the home.
Why It Matters
A custom home represents a significant financial and emotional investment. Clients should not have to wait until construction begins to discover whether a room feels too narrow, a doorway interrupts the flow, or the furniture does not fit as expected.
The life-size walkthrough gives the homeowner, builder, architect, and designer a shared frame of reference. Instead of interpreting the plans separately, everyone can evaluate the home together and resolve questions while changes are still easier to make.
For Lehigh Homes, this leads to:
- More informed client decisions
- Stronger collaboration across the project team
- Earlier identification of plan refinements
- Fewer surprises during construction
- Less risk of costly late-stage changes
- Greater client trust and confidence
- A smoother transition from design to construction
Perhaps the greatest benefit is the removal of uncertainty. Clients move forward knowing they have carefully experienced and evaluated the one-of-a-kind home they are about to build.
About Lehigh Homes
Lehigh Homes and Development creates timeless, fully custom homes in Roswell and across Greater Atlanta. Its homes are designed around everyday living, meaningful gatherings, and the individual vision of each family.
Learn more: https://www.lehighinc.com/
Capital Development
www.capitaldevelopmenthomes.com
@capitaldevelopmentga
Catching a $10,000 change before construction began.
Capital Development wanted to help its clients better understand the size, layout, and furniture placement of a future restaurant before construction moved forward.
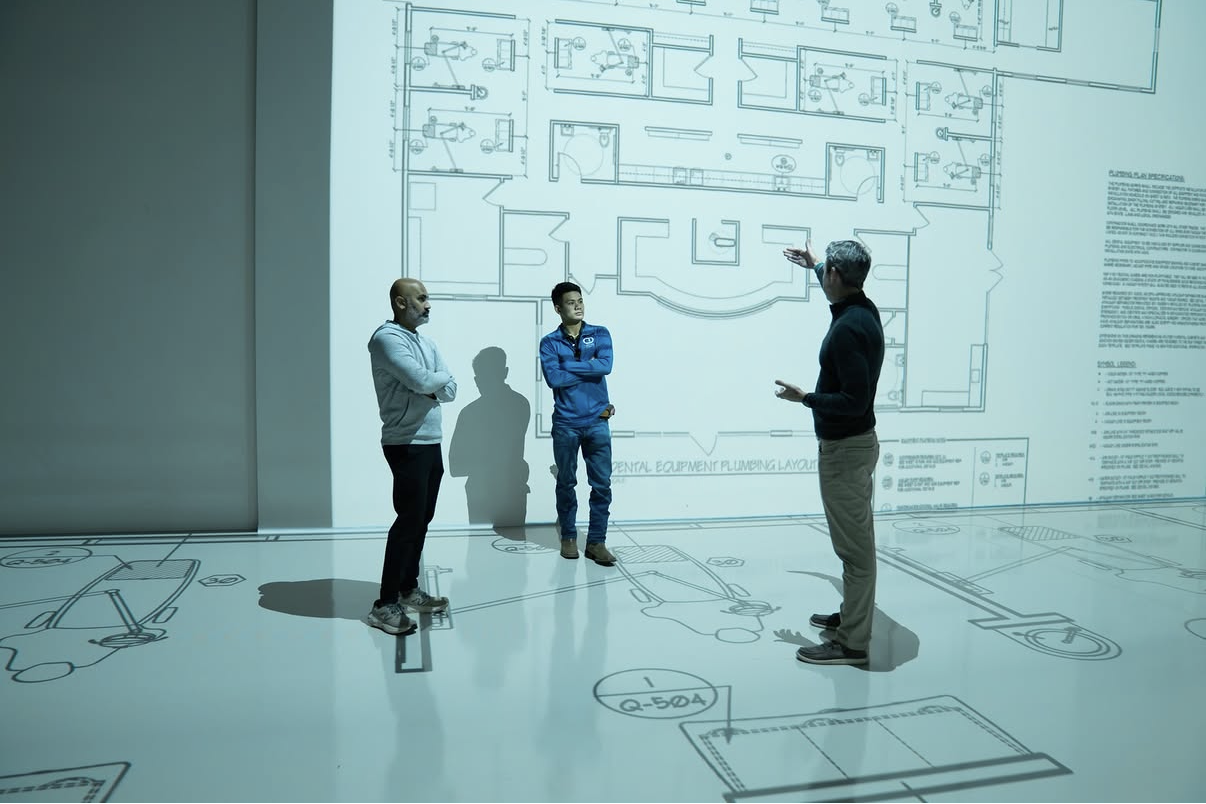
By bringing the project into Walk Your Plans Atlanta, the team gave its clients the opportunity to experience the restaurant at full scale, evaluate how the rooms would feel once furnished, and make important decisions while changes were still easier to address.
The Challenge
Restaurant plans must support more than appearance. Room size, furniture placement, circulation, and the relationship between spaces can directly affect the guest experience and day-to-day operations.
Capital Development wanted a clearer way for its clients to evaluate those details before committing to construction.
The Experience
During the life-size walkthrough, the clients moved through the projected restaurant plan, experienced the dimensions of each area, and tested how furniture would fit within the space.
The experience gave them a stronger understanding of the layout and increased their trust in Capital Development and the planning process.
“The experience was amazing. Our clients felt more trust in us and in the process we created for them.”
The Outcome
The walkthrough uncovered an issue that could be corrected before construction progressed.
According to Capital Development, identifying the change early prevented an estimated $10,000 change order.
The experience helped the clients better understand how the restaurant would look and function, while giving Capital Development another way to demonstrate thoughtful planning and protect the project from costly surprises.
Why It Matters
Restaurant layouts affect guest flow, seating, service, accessibility, and daily operations. Experiencing the plan at full scale helps owners and project teams identify concerns that may be difficult to recognize on paper alone.
For Capital Development, the walkthrough created greater client confidence and delivered measurable value before construction began.
Loudermilk Homes
Giving clients confidence in their custom home before construction begins.
Loudermilk Homes wanted to help clients move beyond the measurements on a two-dimensional floor plan and understand how their future home would actually feel.
Would the kitchen comfortably accommodate the entire family? Were secondary bedroom closets using too much space? Would the proportions and flow feel right when the clients walked through the front door?
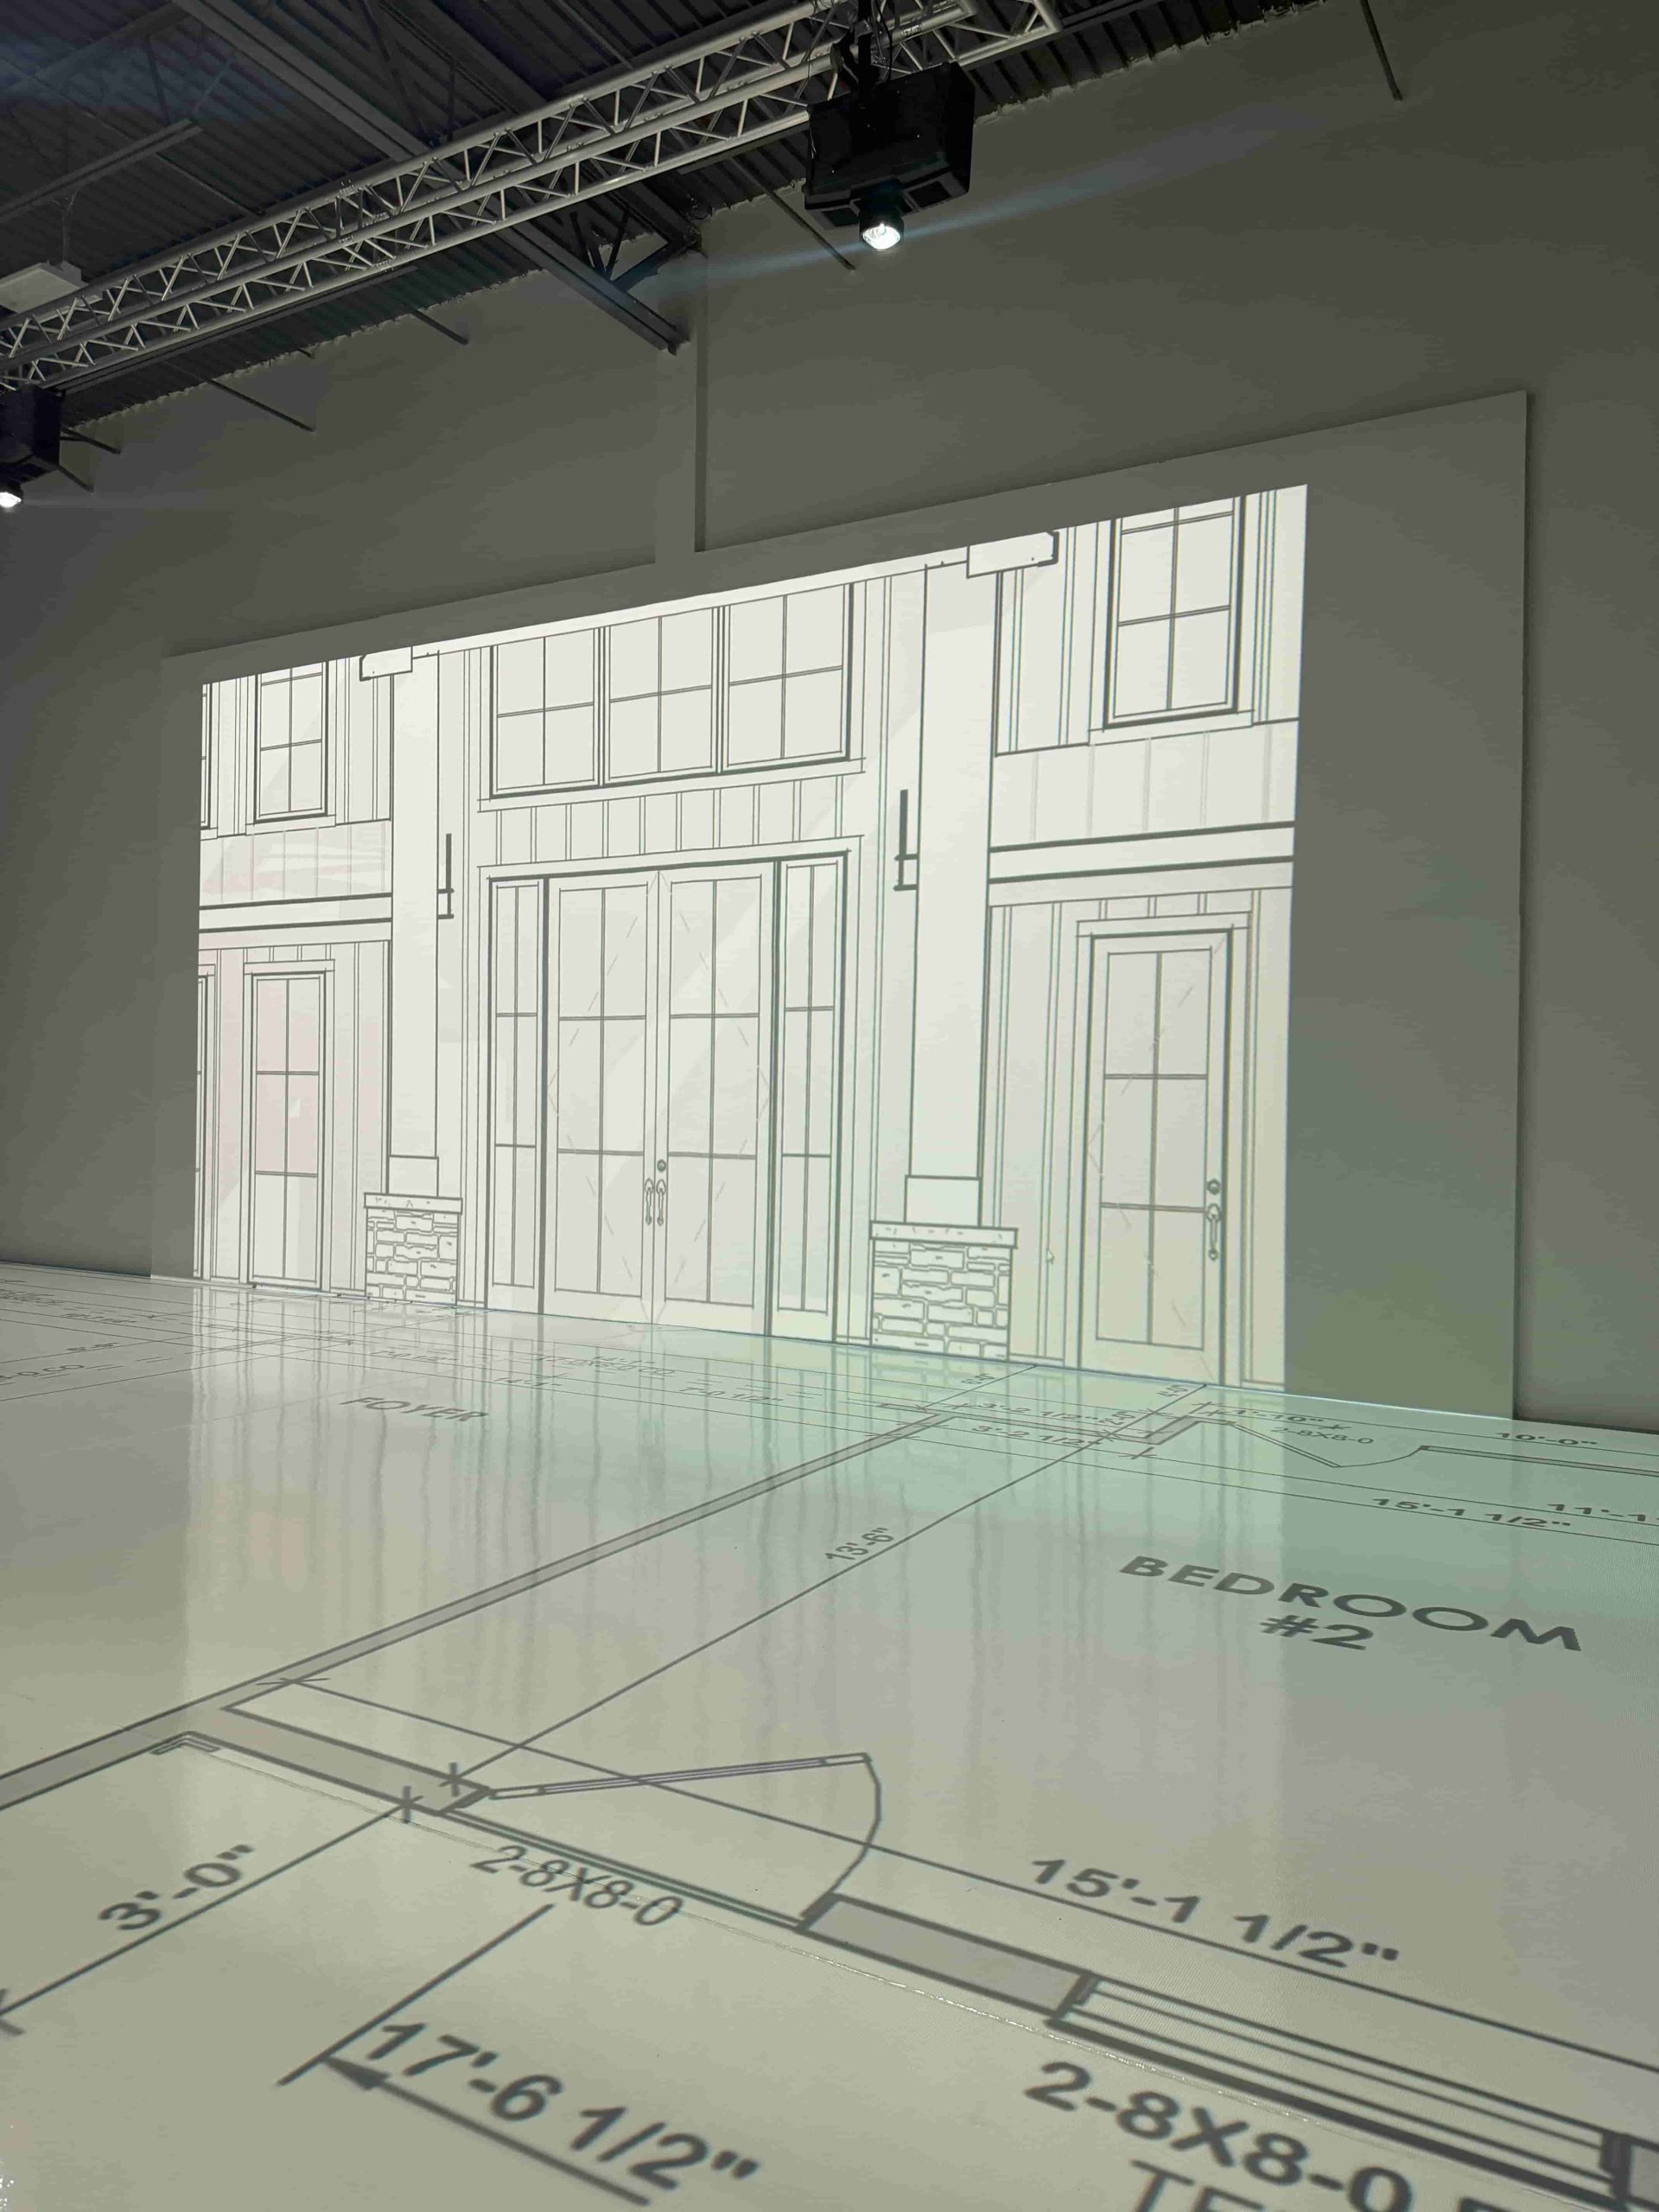
By adding a life-size walkthrough to the planning process, Loudermilk Homes gave clients a clearer way to answer those questions before construction began.
The Challenge
Custom home clients are asked to make major decisions from architectural drawings, but even detailed plans can be difficult to translate into a true sense of scale.
Room dimensions may look appropriate on paper without answering the practical questions that matter most to the family who will live there.
Loudermilk Homes wanted to help clients better evaluate:
- Kitchen size and family gathering space
- Room proportions
- Closet sizes
- Furniture placement
- Circulation and flow
- How comfortable the overall home would feel
The Experience
During the walkthrough, clients experienced their custom home at true 1:1 scale and evaluated the layout from inside the projected plans.
The Walk Your Plans Atlanta team helped place full-size furniture within the rooms, confirm scaled measurements, and arrange each space so clients could make more informed decisions.
“It was a truly first-class experience. Their team is always accommodating and patient, helping us move real furniture into the rooms, confirm scaled measurements, and set up each space.”
The collaborative approach allowed the Loudermilk Homes team to focus on guiding the client while Walk Your Plans Atlanta supported the physical experience.
The Outcome
The result was greater client confidence in the home Loudermilk Homes had designed.
Instead of entering construction with lingering questions about scale, room size, or function, clients could move forward with a stronger understanding of the plans and greater trust in the decisions they had made.
The walkthrough reinforced the thoughtful planning, communication, and attention to detail already built into the Loudermilk Homes process.
Why It Matters
A custom home should reflect how the people building it want to live, but those needs can be difficult to evaluate from dimensions alone.
Life-size visualization helped Loudermilk Homes:
- Make room sizes easier to understand
- Test furniture placement at actual scale
- Answer practical questions before construction
- Give clients a more active role in the planning process
- Build confidence in the final design
- Create an even more thoughtful client experience
For custom builders, a walkthrough is more than a plan review. It is an opportunity to help clients feel comfortable with the home before their decisions become permanent.
About Loudermilk Homes
Loudermilk Homes is an Atlanta-based custom luxury home design and build firm. Its services include in-house architecture, construction, and interior selection support, brought together through a structured process designed to give clients greater clarity, organization, and confidence throughout the custom home journey.
Reynard Architectural Designs
Turning client feedback into plan changes that fit the vision, scope, and budget.
Reynard Architectural Designs wanted to give its clients a more complete way to experience their custom home before construction began.
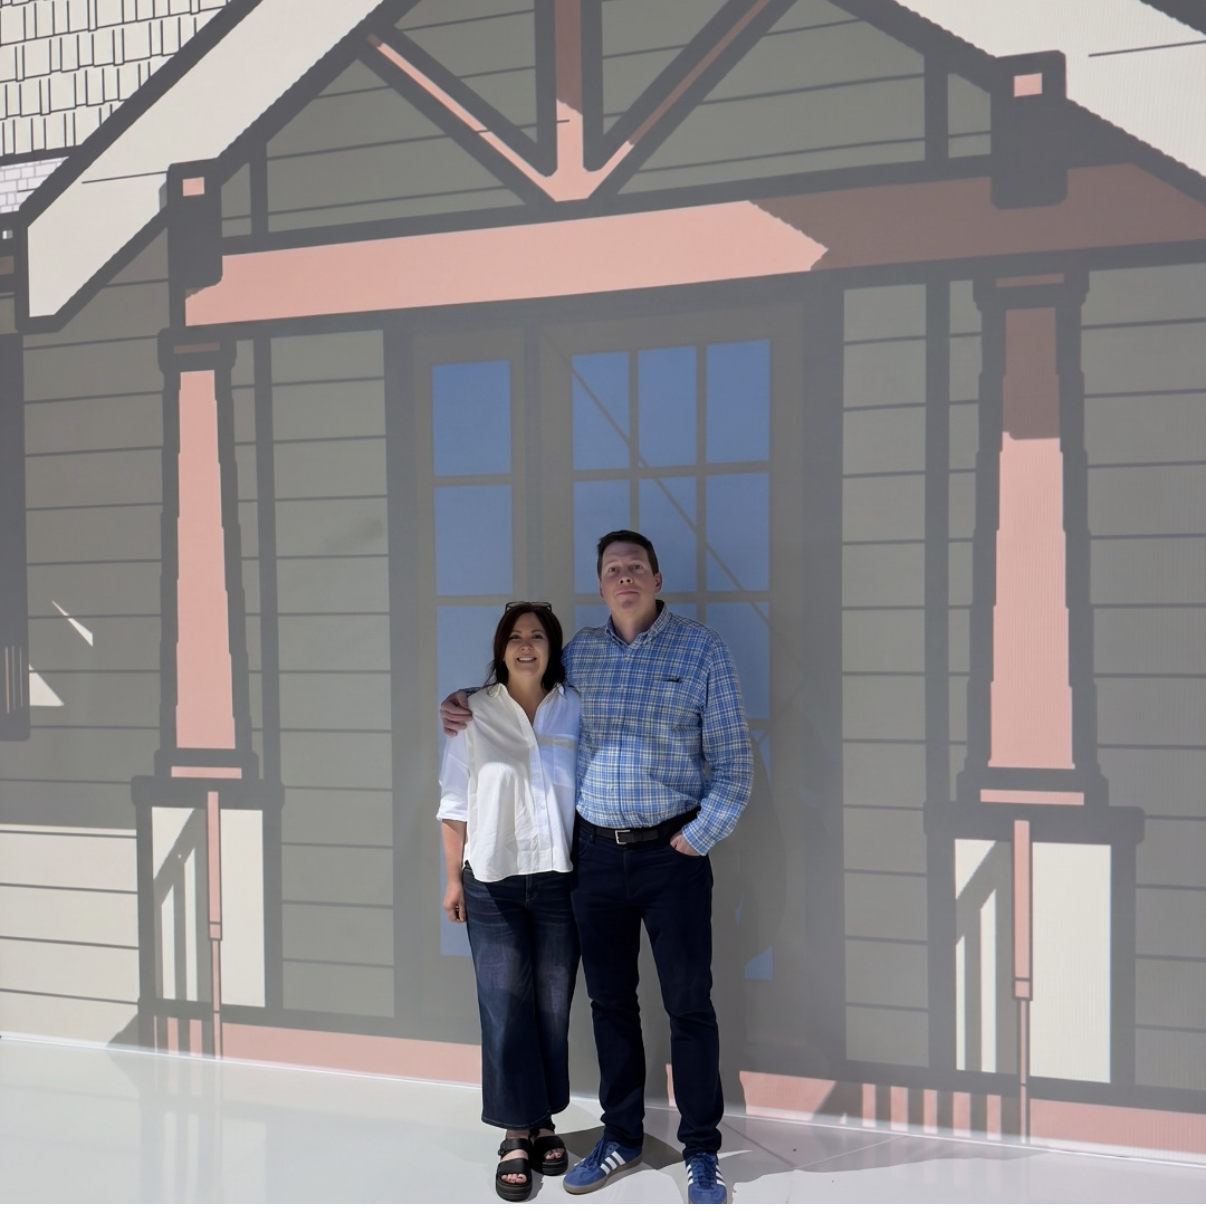
By walking the floor plan at full scale, the clients could better understand the room sizes, consider possible changes, and give architect James Knight more detailed feedback about how they wanted the home to feel and function.
The Challenge
Architectural plans communicate the design, but clients may still find it difficult to imagine how the rooms will feel at actual size.
Reynard wanted to create an experience that would help its clients understand the home more clearly and provide specific, useful feedback before the plans moved further toward construction.
The Experience
The clients walked through their future home at true 1:1 scale, giving them the opportunity to experience the relationship between rooms, consider their preferred room sizes, and discuss which elements they wanted to keep or change.
Rather than making the design process feel more complicated, the walkthrough created a relaxed and collaborative environment for the clients and architectural team.
“It was relaxing, informative, and fun. We had a good time seeing what the home would look like once it was built and were able to get ideas about what they may want to change or keep.”
The Outcome
The walkthrough helped the clients become more specific about potential changes to several room sizes.
Reynard brought that feedback back into the architectural process, where James evaluated the requests and incorporated the suggested modifications that could work within the project’s scope and budget.
The result was more informed client feedback, a clearer direction for the plans, and greater confidence that the home would reflect the clients’ needs before construction began.
Why It Matters
A productive design review requires more than gathering opinions. Clients need a way to understand the plans well enough to provide meaningful feedback.
By allowing clients to physically experience the home, the walkthrough helped Reynard:
- Make room sizes easier to understand
- Gather more detailed client input
- Identify desired modifications earlier
- Evaluate changes within the established scope and budget
- Create a more collaborative and enjoyable design experience
For architects, a life-size walkthrough can help translate design intent into an experience clients understand, making the feedback they provide clearer and more actionable.
About Reynard Architectural Designs
Reynard Architectural Designs specializes in custom residences and luxury short-term vacation properties. We provide personalized architectural services tailored to each client’s vision, lifestyle, location, and budget.
As a custom home architectural firm, our goal is to create thoughtfully designed spaces that are both functional and distinctive.
Learn more about Reynard Architectural Designs and follow us online:
💻 Website:
Reynard Architectural Designs
📸 Instagram: Reynard Design
📘 Facebook: Reynard Design
📌 Pinterest: Reynard Design
▶️ YouTube: Reynard Design
Danielle Stanley Home
Helping homeowners see a familiar home in an entirely new way.
Many Danielle Stanley Home clients have lived in their homes for years. They know every room, routine, and limitation. When a major renovation completely reimagines that familiar space, even detailed floor plans may not be enough to help them picture how differently the home will feel and function.
By incorporating Walk Your Plans Atlanta into the design process, Danielle Stanley Home gives clients the opportunity to physically experience the proposed layout before construction begins.
The Challenge
Large-scale renovations often ask homeowners to see beyond the home they know and imagine a completely new way of living within it.
Although plans can clearly document the proposed design, clients may still struggle to understand the true scale of the rooms, how the new layout will flow, and whether it will function naturally in everyday life.
Danielle Stanley Home wanted to give clients a more intuitive way to evaluate those decisions before making a significant investment in construction.
The Experience
During the life-size walkthrough, clients can move through the proposed renovation at true 1:1 scale, experience how the rooms connect, and evaluate the design from the perspective of daily life.
The Danielle Stanley Home team describes the process as a white-glove experience that feels fully integrated into its own client service.
“Walk Your Plans doesn’t feel like another vendor. They feel like an extension of our team.”
The technology brings the plans to life, while the hands-on support creates space for thoughtful discussion, questions, and more confident decisions.
Clients leave with a clearer understanding of the design. The design team leaves with greater clarity before the project moves into construction.
The Outcome
One of the greatest benefits is a clear and confident final approval from the homeowners.
After experiencing the proposed renovation at full scale, clients can move from design into construction with less second-guessing and fewer requests for layout changes later in the process.
That confidence creates a smoother experience for everyone involved:
- Homeowners understand what they are approving.
- The design team gains clearer direction.
- Contractors begin with greater alignment.
- Layout concerns can be addressed before construction.
- The investment feels more informed and intentional.
The result is not only fewer revisions. It is a stronger transition from design into construction.
Why It Matters
Renovations can be especially difficult to visualize because homeowners naturally compare every proposed change with the home as it exists today.
A life-size walkthrough helps them step outside that familiar frame of reference and experience the new design on its own terms.
For Danielle Stanley Home, the experience helps:
- Make major layout changes easier to understand
- Build confidence in the proposed design
- Improve the quality of client feedback
- Reduce second-guessing before construction
- Create stronger alignment among the homeowner, designer, and contractor
- Elevate the overall client experience
It transforms final approval from something clients provide on paper into a decision they can physically experience and feel confident making.
About Danielle Stanley Home
Danielle Stanley Home specializes in remodels and new construction, serving as a bridge between homeowners and contractors throughout the design process. Its approach combines customized plans, design selections, and detailed construction specifications to help clients make decisions that reflect their style, project scope, and budget.
Learn more: https://www.daniellestanleyhome.com/
Longo Custom Homes
Replacing uncertainty with clarity before construction begins.
Longo Custom Builders understood a common challenge in the custom home process. Even when clients approve a carefully developed floor plan, they may not fully understand the size and scale of the home until construction brings it to life.
That gap between what clients imagined and what they experienced could lead to frustration during construction. By incorporating Walk Your Plans Atlanta into the design phase, Longo gave clients a way to physically experience their future home and resolve important questions before the plans became permanent.
The Challenge
Measurements on a two-dimensional plan do not always communicate how a home will feel at full scale.
Clients may understand that a room is a certain number of feet wide, but still struggle to picture its proportions, its relationship to the surrounding spaces, or how comfortably they will move through it.
For Longo Custom Builders, that uncertainty could create a disconnect between the design clients approved and the space they expected to see during construction.
The team needed a better way to communicate scale early, when questions could still be answered and changes could be considered without disrupting the build.
The Experience
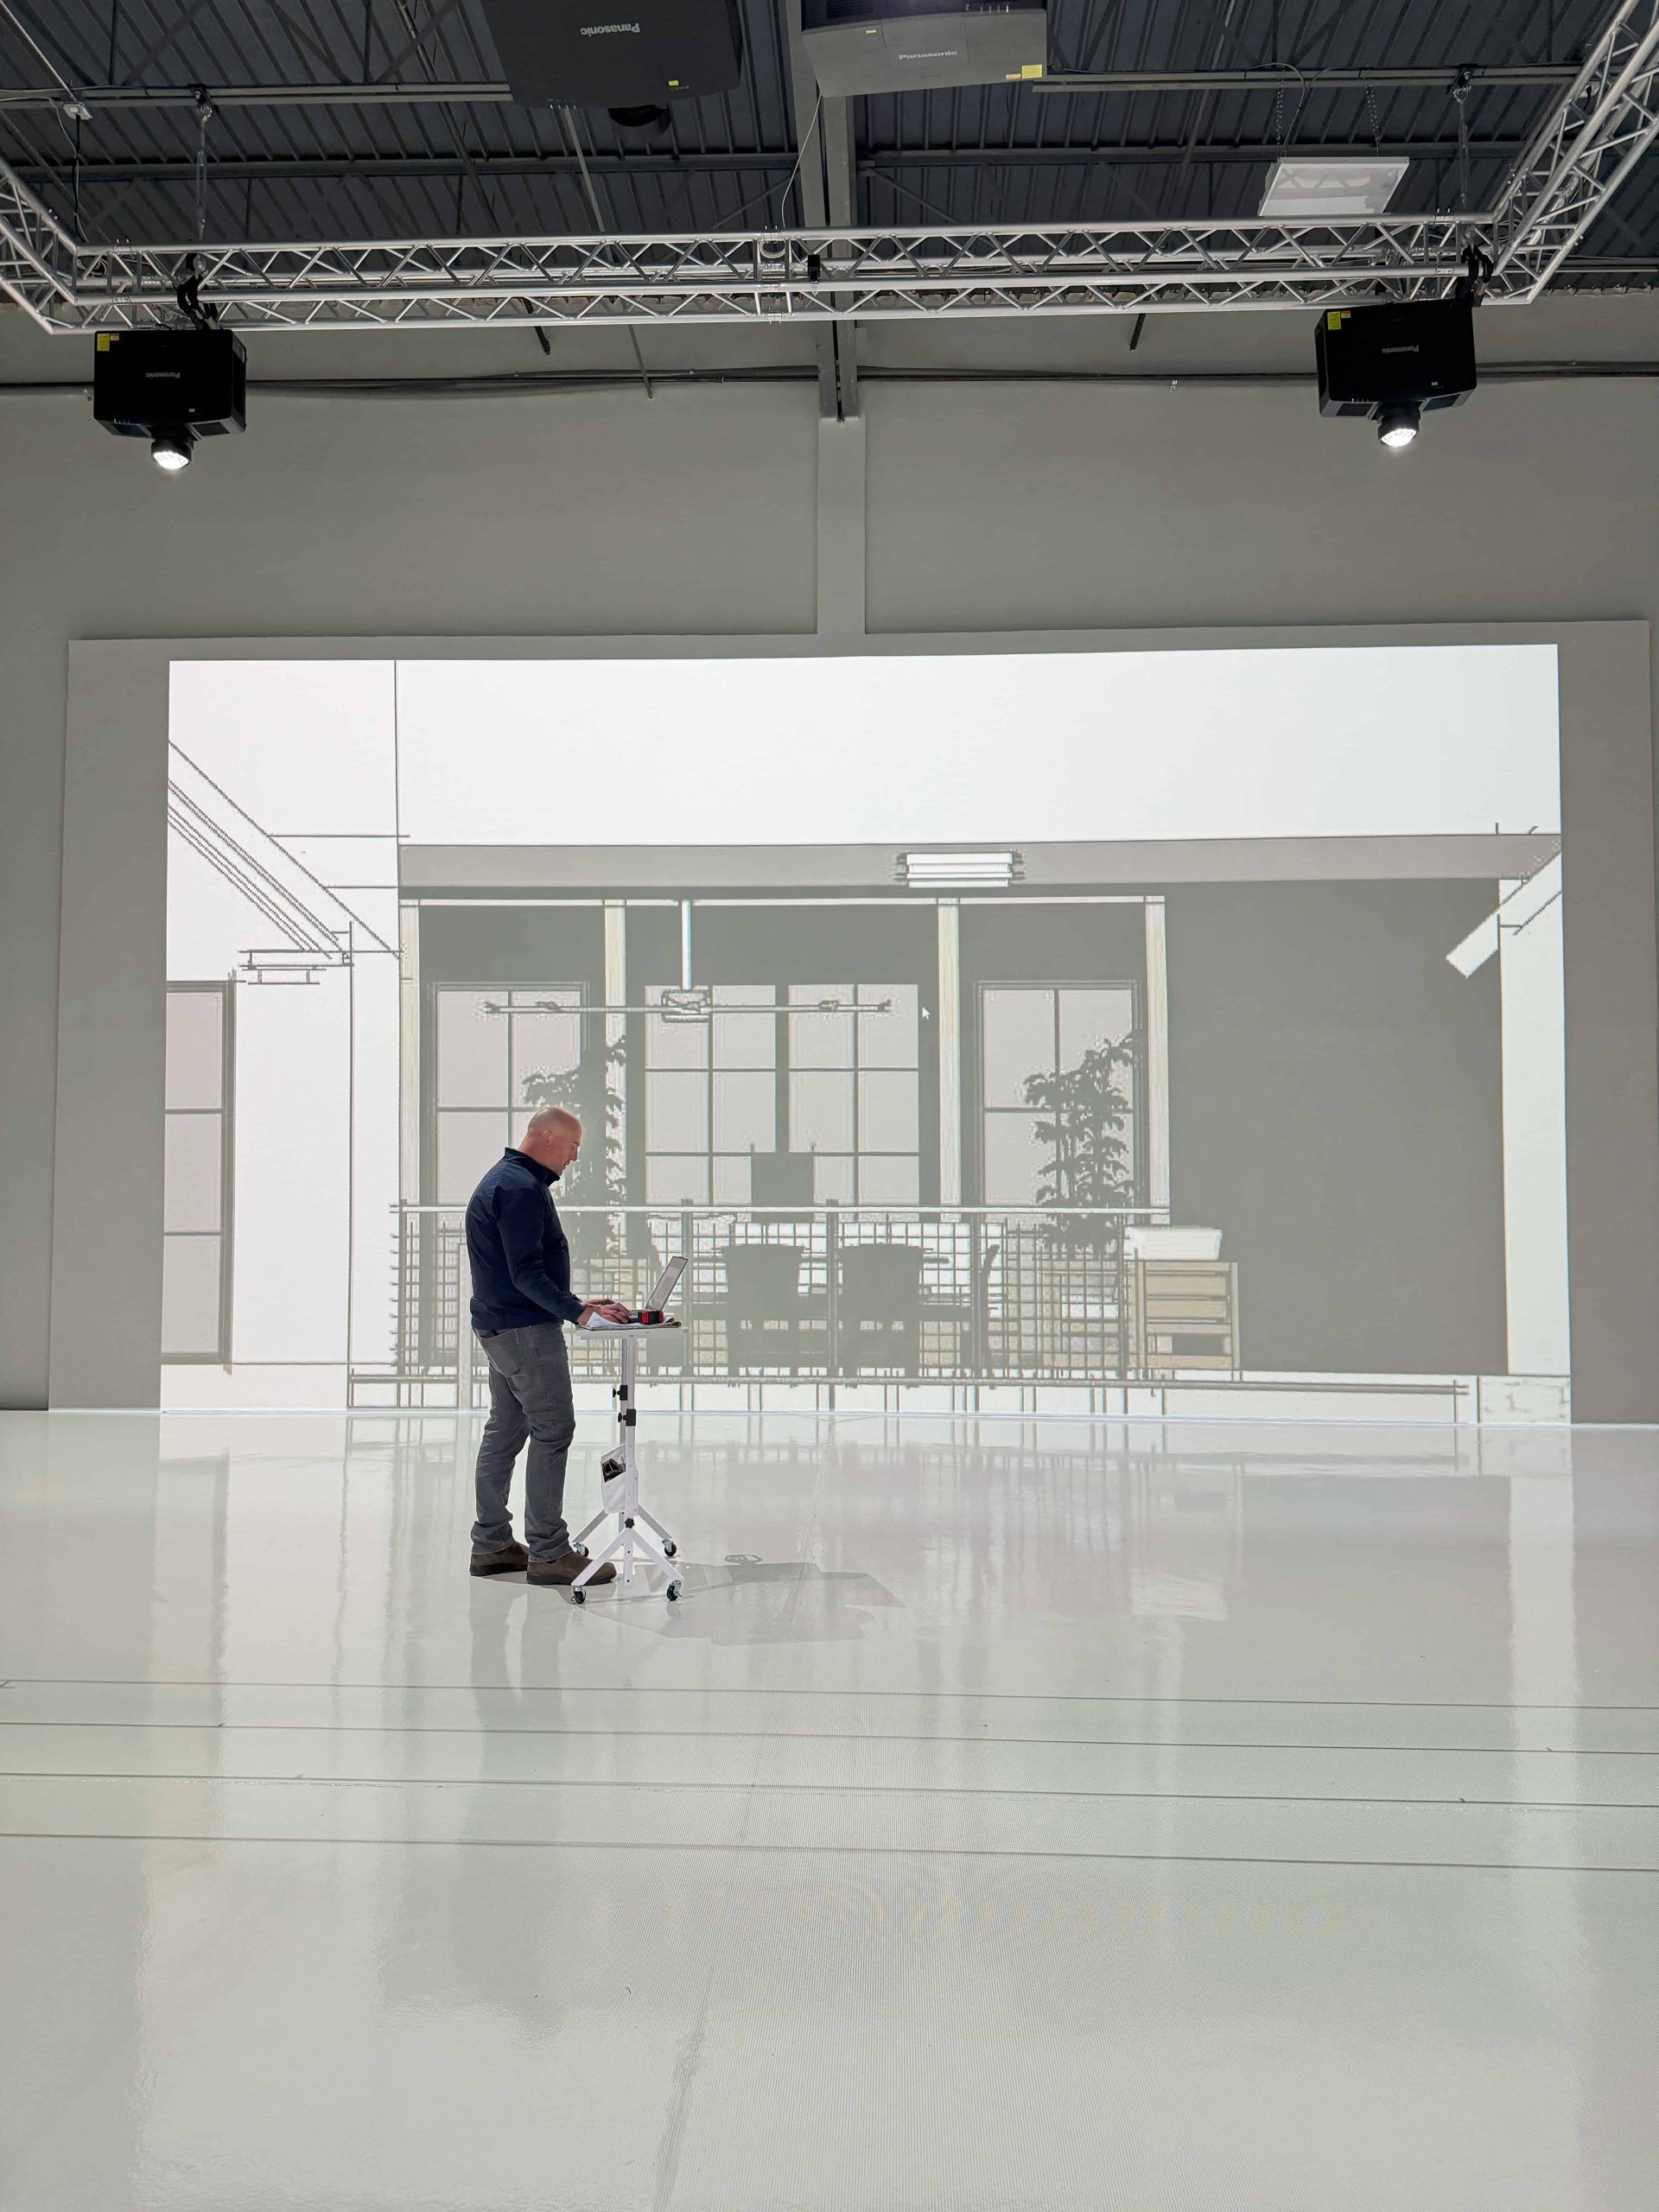
During the life-size walkthrough, clients could physically move through their future home at true 1:1 scale.
Instead of relying on drawings and measurements alone, they were able to experience room sizes, circulation, and spatial relationships from inside the projected plan. The process helped answer existing questions and gave clients clearer direction for the decisions ahead.
“I cannot put into words how much this helped bring clarity to the project and the customers. It solved questions and also gave direction so they could move forward confidently.”
For Longo, the experience became more than another design review. It gave the builder and homeowners a shared understanding of the plans before construction began.
The Outcome
The most important result was greater clarity and confidence for the homeowners.
Clients could move forward knowing they had experienced the home at full scale and better understood what had been designed. The walkthrough also helped reduce the fear of unknowns that can make a custom build feel overwhelming.
The result was:
- A clearer understanding of room size and scale
- More informed decisions during the design phase
- Fewer unanswered questions entering construction
- Better alignment between the builder and homeowner
- Greater confidence in the approved plans
- Less fear about how the finished home would feel
For Longo Custom Builders, that confidence strengthened the overall client experience and helped create a smoother transition from design into construction.
Why It Matters
A custom home represents a significant financial and emotional commitment. Clients should not have to wait until framing begins to understand whether the scale of the home meets their expectations.
Life-size visualization helped Longo Custom Builders close the gap between plans and reality, giving clients an opportunity to experience the design before construction made their decisions harder to change.
It also supported the builder’s broader commitment to keeping clients informed, heard, and guided throughout the custom home journey. Longo Custom Builders describes its process as one designed to reduce fear and uncertainty while helping clients build with confidence.
About Longo Custom Builders
Longo Custom Builders is an award-winning Atlanta custom home builder offering custom construction and large-scale remodeling. Its client-centered process brings together planning, budgeting, construction, and ongoing guidance, with a focus on craftsmanship, communication, and a more confident building experience.
Learn more: https://longocustombuilders.com/
Varuni Napoli
When chef and restaurateur Luca Varuni began planning the newest location of Varuni Napoli, his renowned Neapolitan pizzeria, he knew success would depend on more than great food—it would require a space that flowed seamlessly between the kitchen, front of house, and guest areas. For this new, high-visibility location, every design decision mattered.
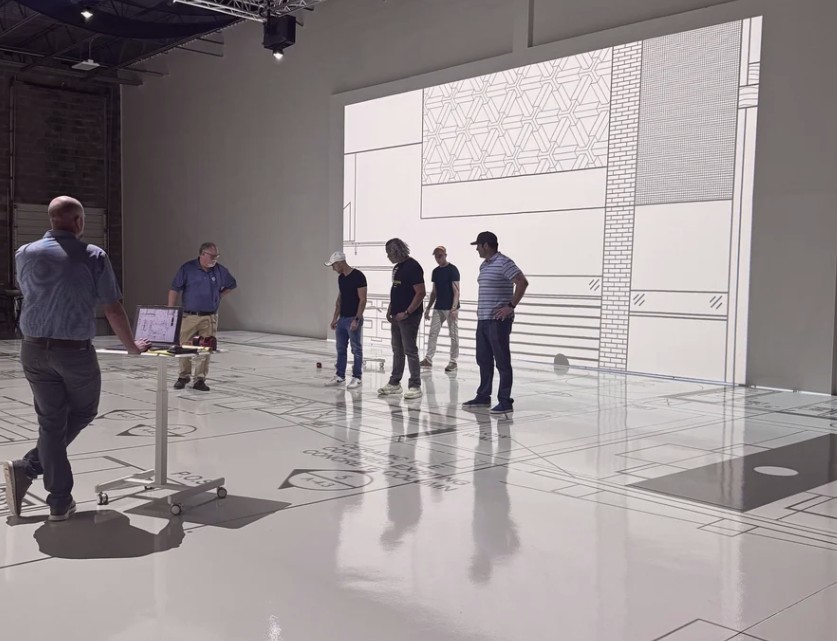
To bring the plans to life before a single wall was built, Luca brought his floor plans to Walk Your Plans Atlanta—along with his architect, business partners, and general manager. Together, they walked through the space at full 1:1 scale, gaining a clear sense of how the layout would function in real time.
“I had a great experience with Walk Your Plans! It is a new way to visualize your restaurant before it gets built—it gave me a realistic expectation of what my flow will be. A must for every restaurant!
Mary and Mark are professionals and easy to work with. They made sure we were taken care of from start to finish.
I will definitely use Walk Your Plans for all our future projects!”
— Luca Varuni, Owner, Varuni Napoli
Marcus Construction
Designing for hospitality spaces requires a meticulous eye. While 2D blueprints and 3D models provide some insight, they can fall short in conveying the true feel of a space. Marcus Construction needed a solution that would eliminate ambiguity and ensure that their designs were not just theoretically sound but practically effective.
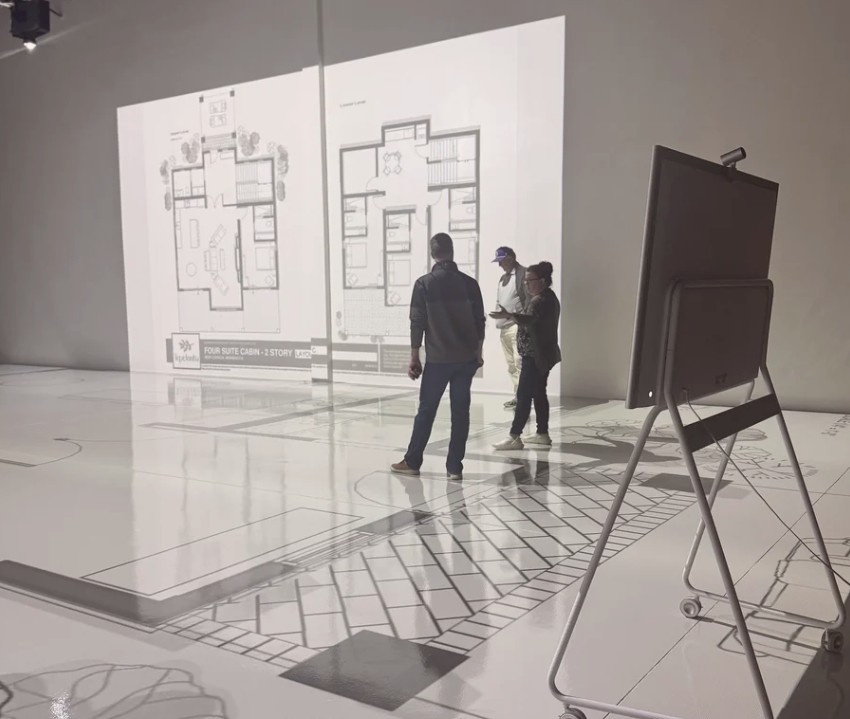
Marcus Construction leveraged Walk Your Plans’ innovative, real-world approach to plan reviews while building out the hospitality spaces for the new golf course, Tepetonka. This included guest cabins, clubhouse and other buildings throughout the property. By allowing the team to physically step into their designs at full scale, they could assess spatial relationships, traffic flow, and usability with unmatched clarity. This real-time interaction with the plans highlighted necessary design modifications before construction began, saving time and resources.
Owner and VP of Operations Taylor Marcus noted, “Walk Your Plans revolutionizes the plan review process, elevating it to unprecedented heights. For our project, where every inch in small spaces was crucial, this service proved invaluable.”
Bottle Rocket
Bottle Rocket, a beloved Atlanta establishment known for its sushi and Japanese-American fusion dishes, is embarking on an exciting journey by relocating to a new venue. To ensure this move enhances both guest experience and staff efficiency, managing partner Josh Calvin collaborated with architect Brian Dillman and utilized Walk Your Plans Atlanta’s innovative 1:1 walkthrough technology.
“Walking through the plan gave us the opportunity to eliminate issues before they became problems,” Calvin shared. “It’s a must for any high-traffic space, especially restaurants where efficiency is critical.”
Architect Brian Dillman echoed this sentiment:
“This was an outstanding client experience! Walking the floor plan at 1:1 scale with a group of people quickly unlocked clear solutions to tricky problems. It empowers clients with added confidence in both design and operations. Walk Your Plans Atlanta is an invaluable resource for architects. We’ll use them again!”