
THE WALK YOUR PLANS EXPERIENCE
Walk through your floor plans before you build it.
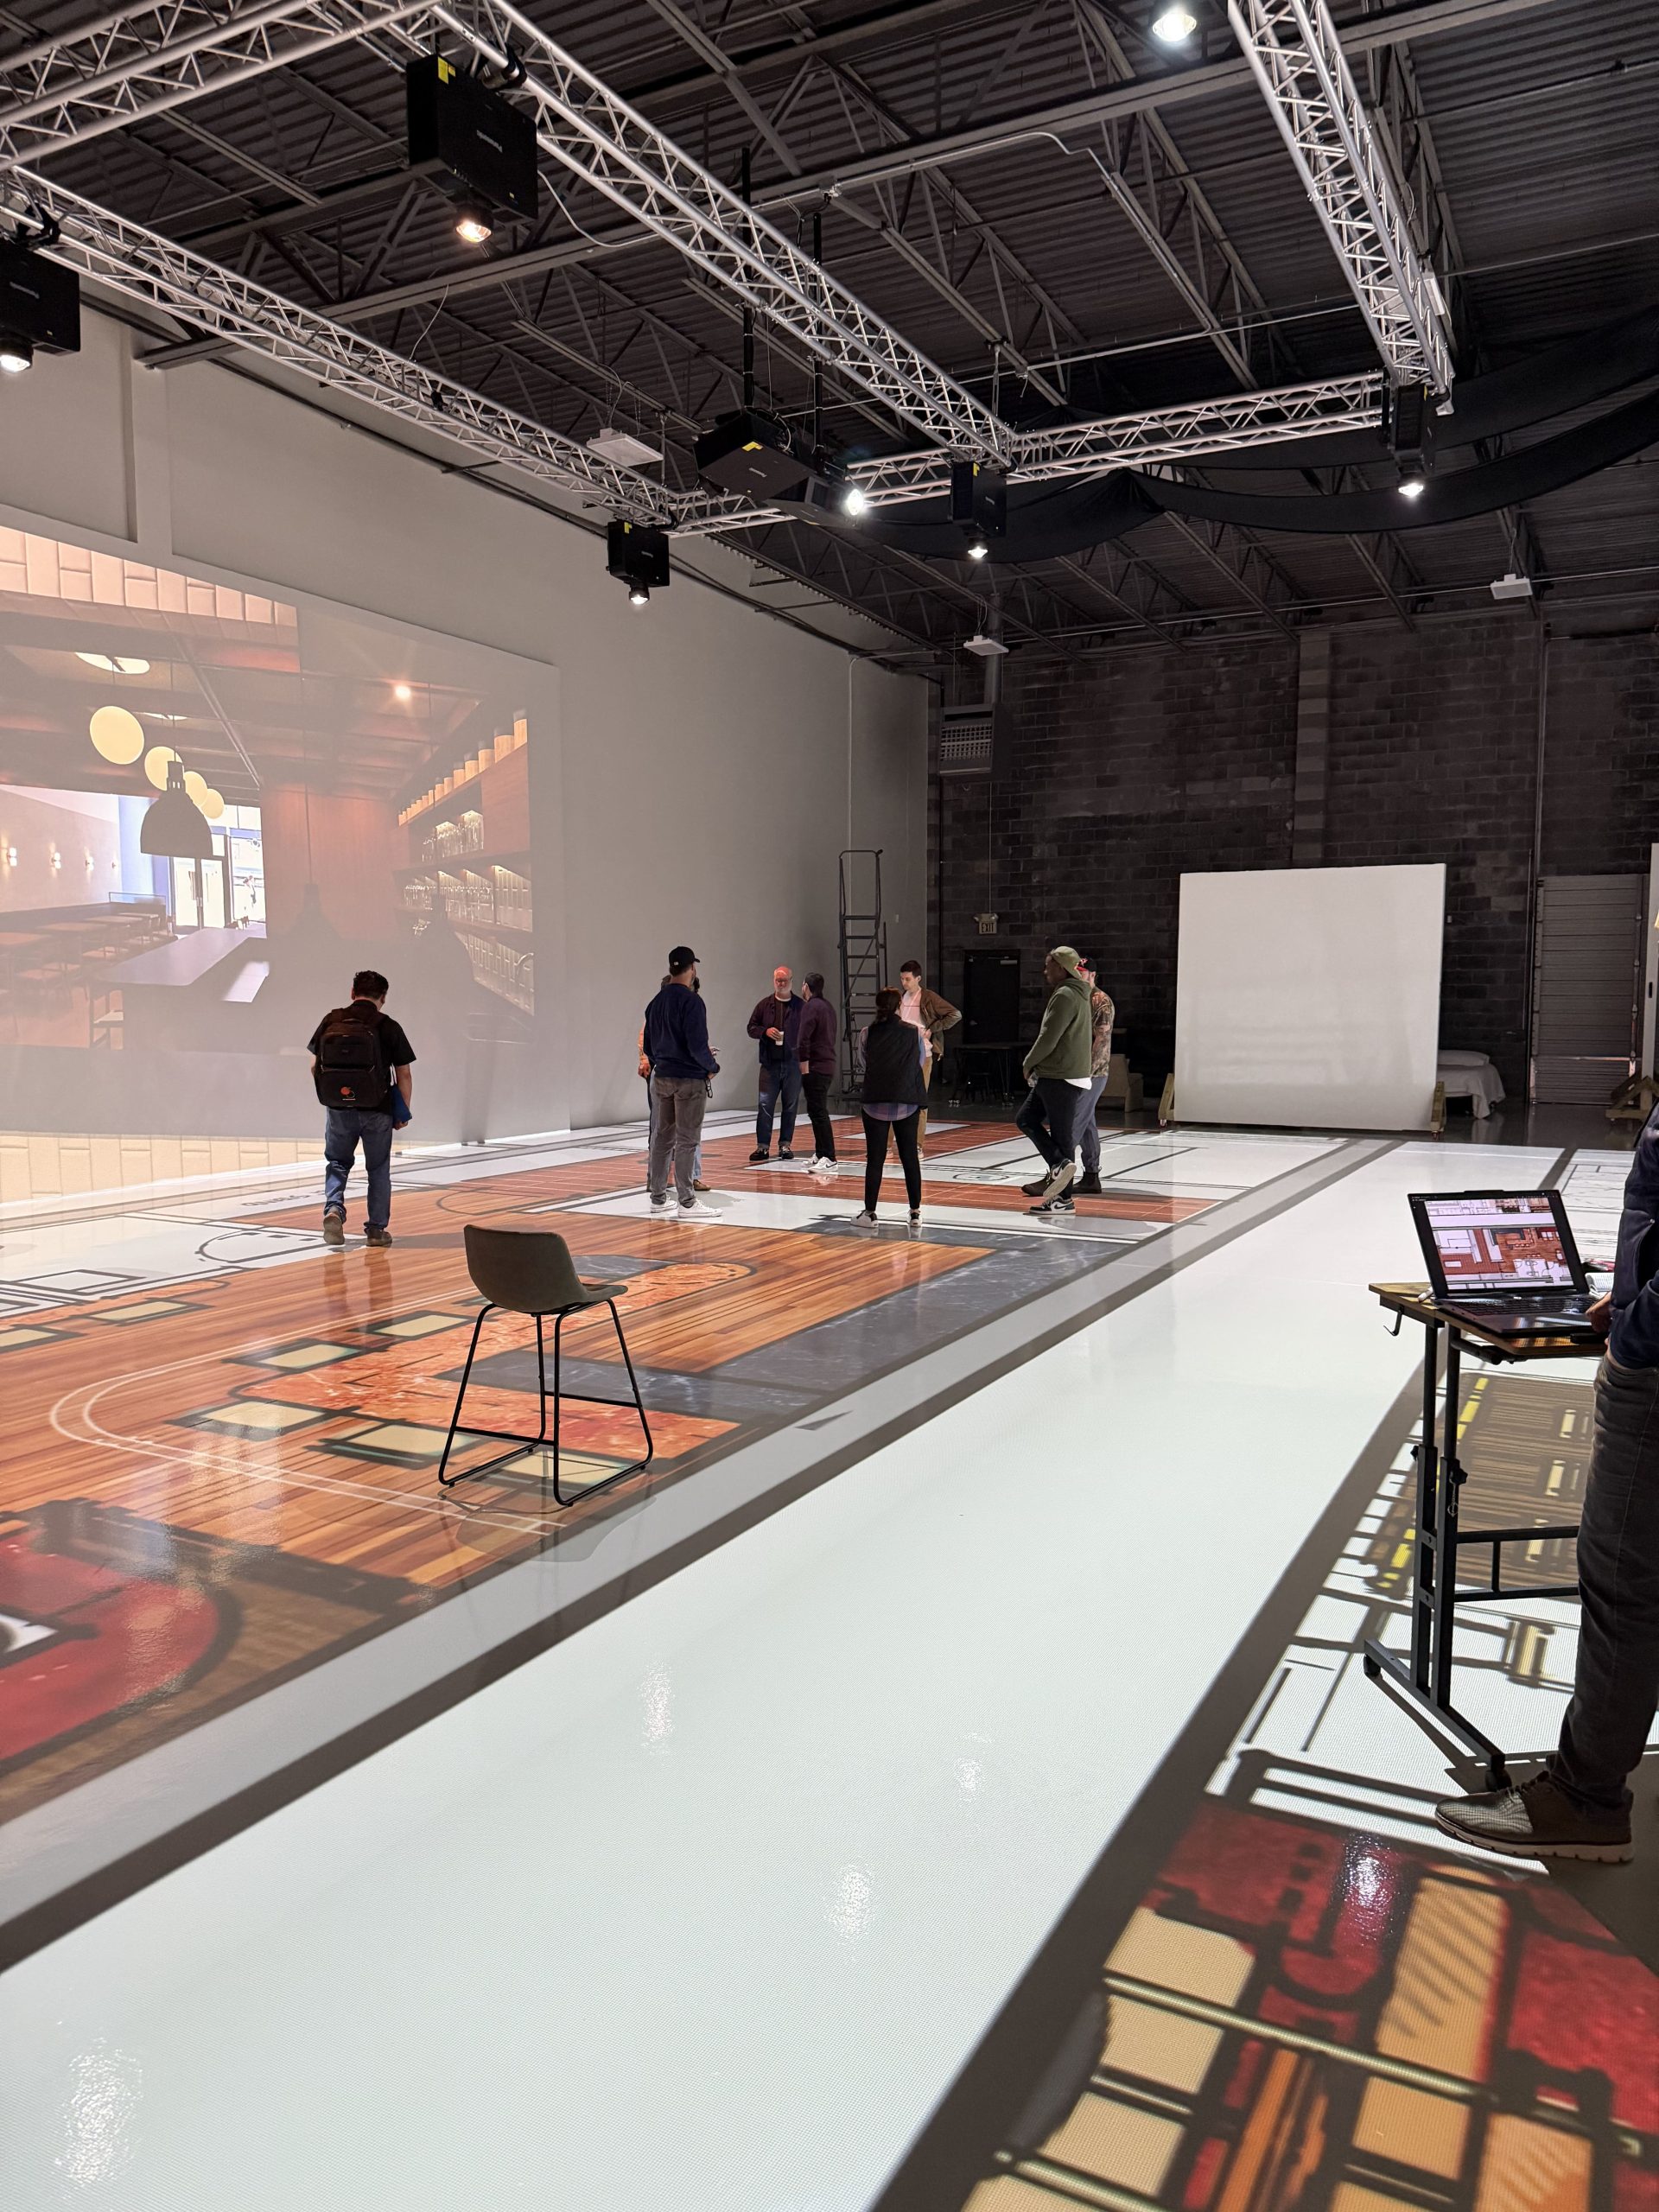
See every room, doorway, hallway, and transition at true 1:1 scale. Move through the layout as though the space already exists and make important decisions before construction begins.
What Is a Full-Scale Walkthrough?
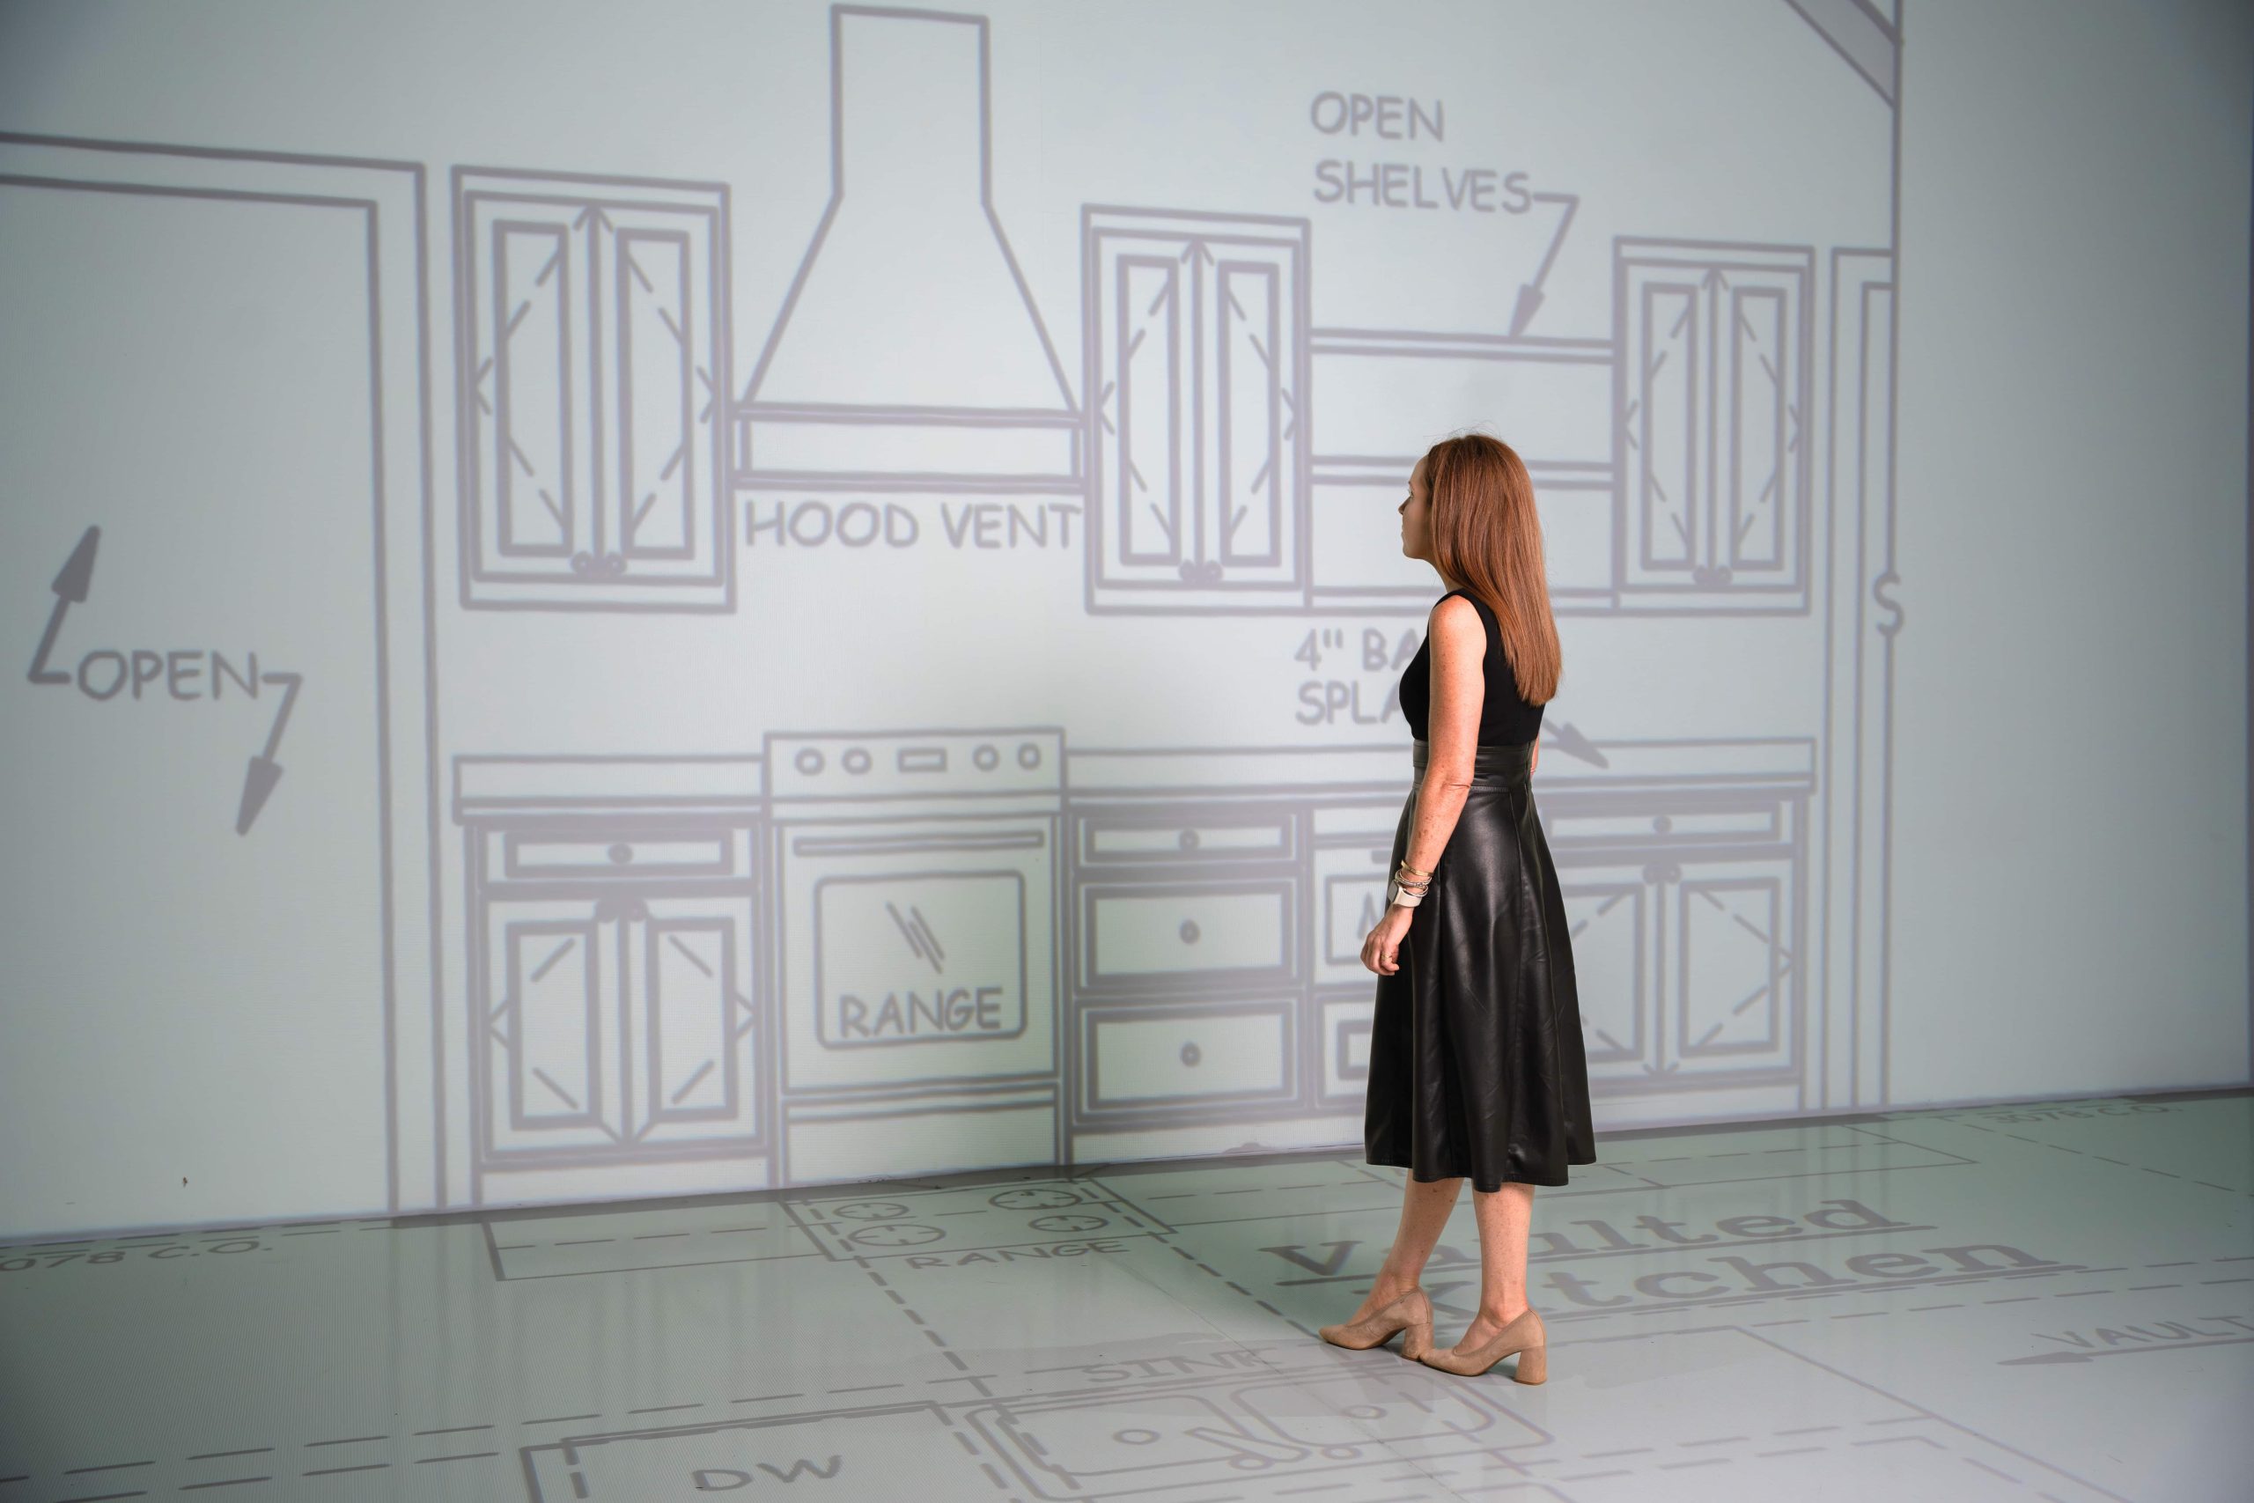
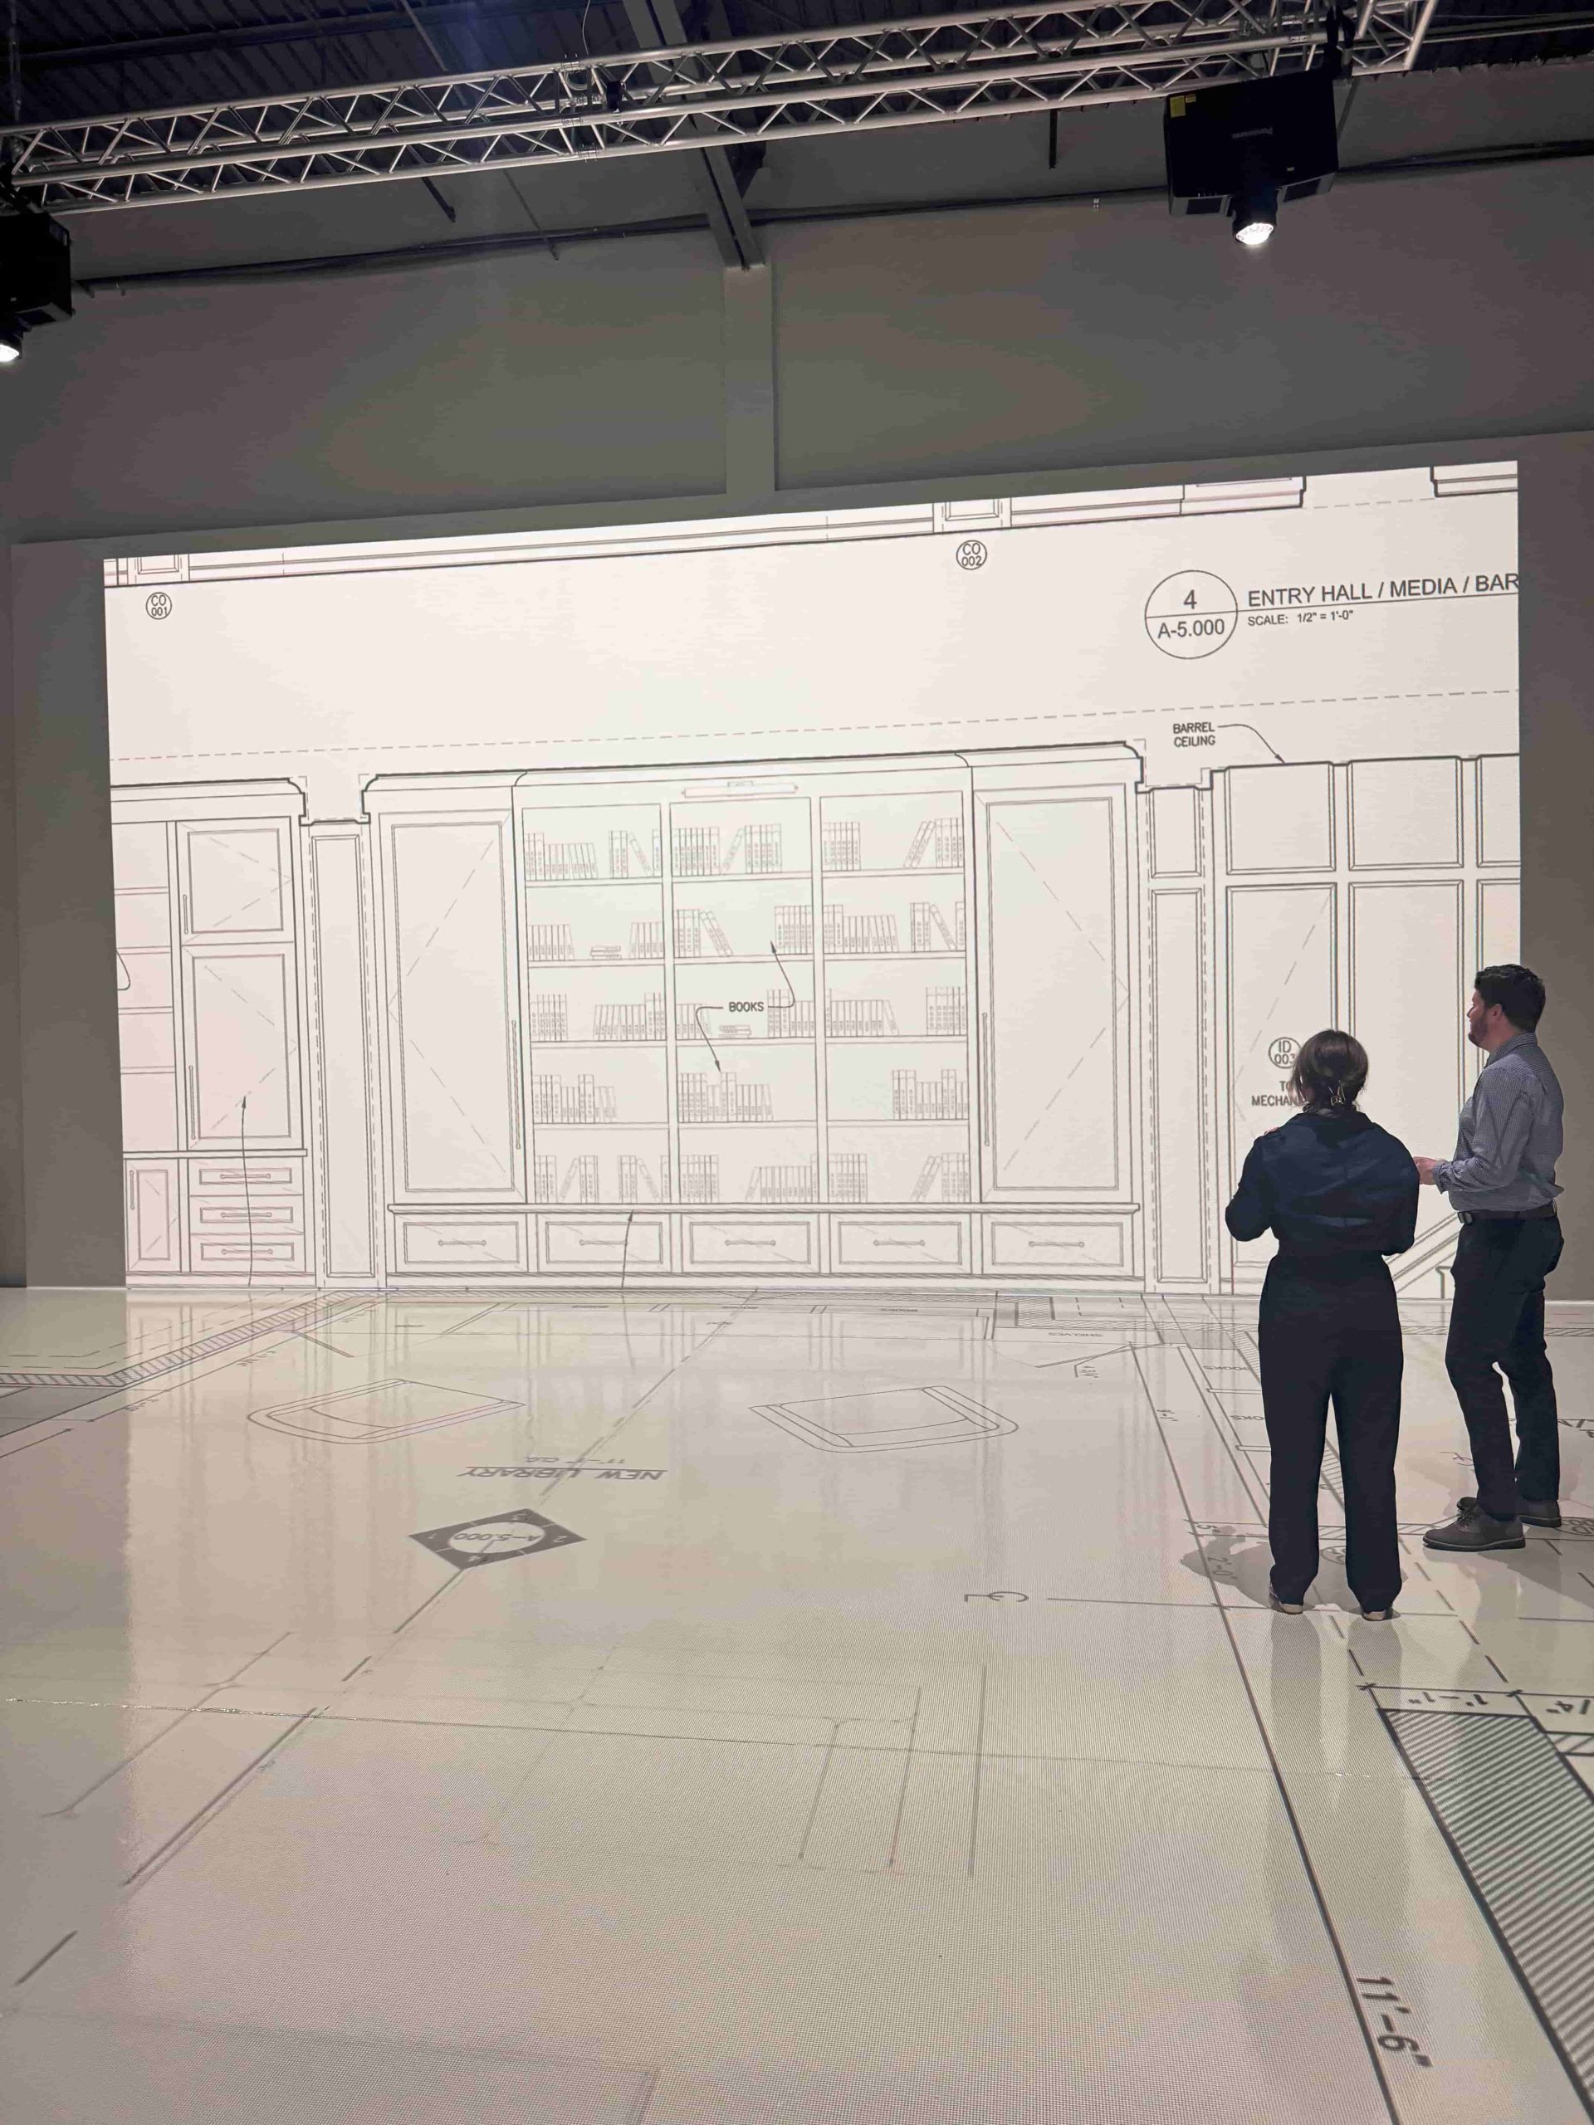
Your floor plan is projected at actual scale in our Atlanta studio. Interior and exterior elevations can also be displayed so you can better understand walls, openings, cabinetry, fixtures, and other important details.
Instead of trying to imagine the space from a drawing, you can physically walk through it.
What Can You Evaluate?
- Room sizes and proportions
- Hallways and traffic flow
- Door and window placement
- Kitchen and bathroom layouts
- Furniture placement
- Clearance and accessibility
- Ceiling and wall heights
- Sightlines and room connections
- Operational flow for commercial spaces
- Alternate layouts and design options
How it Works
Simple from start to finish
Tell us about your project.
Send Your Plans
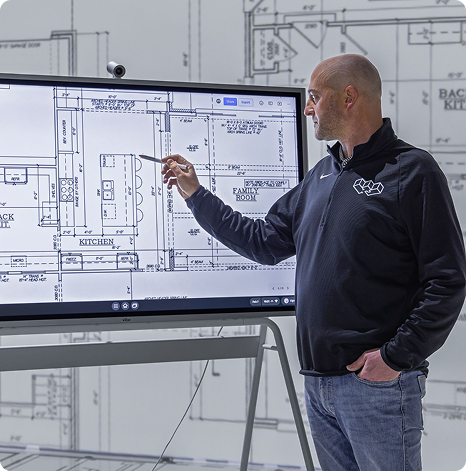
Email your floor plans and elevations ahead of time so we can prepare them for a full-scale experience.
Walk your plans
Visit our Roswell studio and experience your space at true scale, with your team, clients, builder, architect, or family alongside you.
Build With Confidence
Experience your project before construction begins, resolve important questions early, and move forward knowing the people, plans, and decisions are aligned.
Who Should Attend?
Bring the people who influence the project.
That may include:
- Homeowners
- Architects
- Builders and contractors
- Interior designers
- Engineers and consultants
- Business owners and operators
- Investors and development partners
- Sales, leasing, or consumer research teams
The greatest value often comes from having the right decision-makers together while everyone is experiencing the same space.
Pricing
One hour here could save you thousands later.
A single meaningful change order can easily cost $5,000 to $10,000 or more.
Change orders commonly add approximately 3% to 5% to total construction costs.
Walk Your Plans sessions start at $950 with flexible session options available.
Make the important changes before construction makes them expensive.
Frequently Asked Questions
What is a life-size floor plan walkthrough?
You can experience room sizes, hallways, doors, clearances, furniture placement, and the relationships between spaces before construction begins.
What can I evaluate during a walkthrough?
- Room sizes and proportions
- Traffic flow
- Door and window placement
- Kitchen and bathroom layouts
- Furniture placement
- Storage
- Clearances and accessibility
- Sightlines
- Operational flow
- Alternate layouts and plan options
Can you show more than the floor plan?
The exact files shown will depend on what is available for your project.
Can we move furniture during the walkthrough?
Can we make changes during the session?
We do not replace your architect, designer, engineer, or builder. Your project professionals remain responsible for evaluating and incorporating approved changes into the construction documents.
Will I receive notes after the walkthrough?
Who should attend?
That may include homeowners, family members, architects, builders, designers, engineers, business owners, operators, investors, or other project stakeholders.
Can someone participate remotely?
How long does a walkthrough take?
As a general guide, many projects can be reviewed at a pace of approximately 3,000 to 4,000 square feet per hour.
Can we compare more than one floor plan?
Can I return after my plans are revised?
Is the walkthrough useful for renovations and additions?
How can a walkthrough help reduce change orders?
Walking the plans at full scale gives you a better chance to identify concerns while changes are still being made on paper.
A meaningful change order can easily cost several thousand dollars. Across a full project, change orders can add significantly to the total construction cost. Walkthroughs start at $950 per hour, so identifying one important issue early may more than cover the cost of the experience.